
Ideas made useful.
Real spaces, hands-on work, and the details that bring a project together. Choose a project to explore its story.
From a basement room to movie night.
An existing basement room became a dedicated projection-based home theater. The conversion combined a new room layout, flooring, tiered seating, projection, lighting, and A/V equipment.
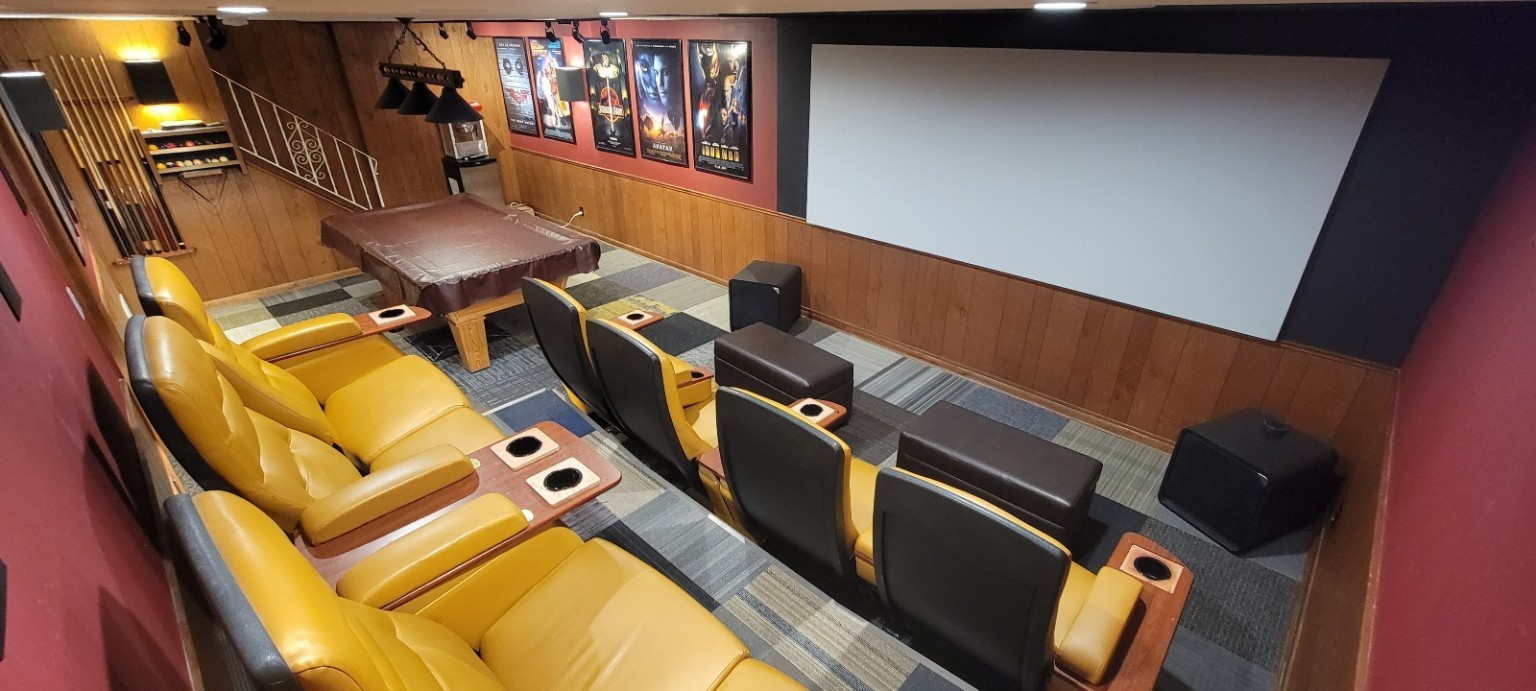
Bringing the room together.
The finished layout brings the projection screen, tiered seating, and surrounding entertainment area into view.
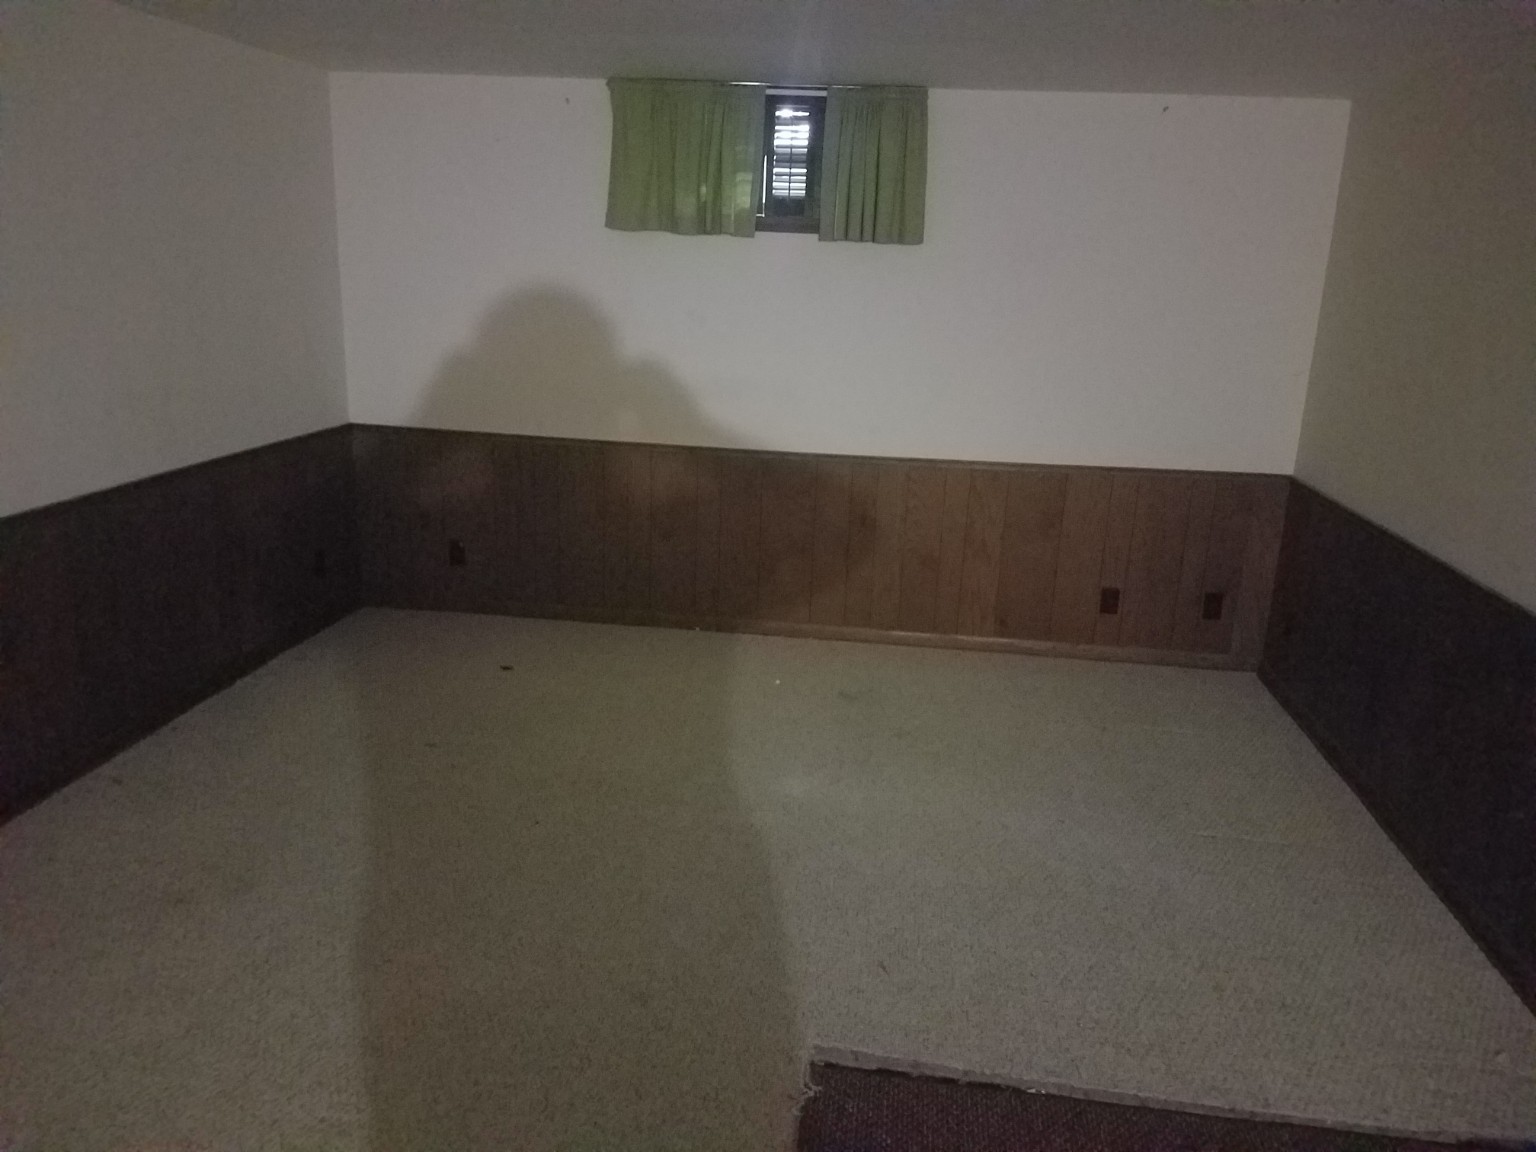
Starting with an ordinary room.
The original basement room, before the theater layout, flooring, and equipment were in place.
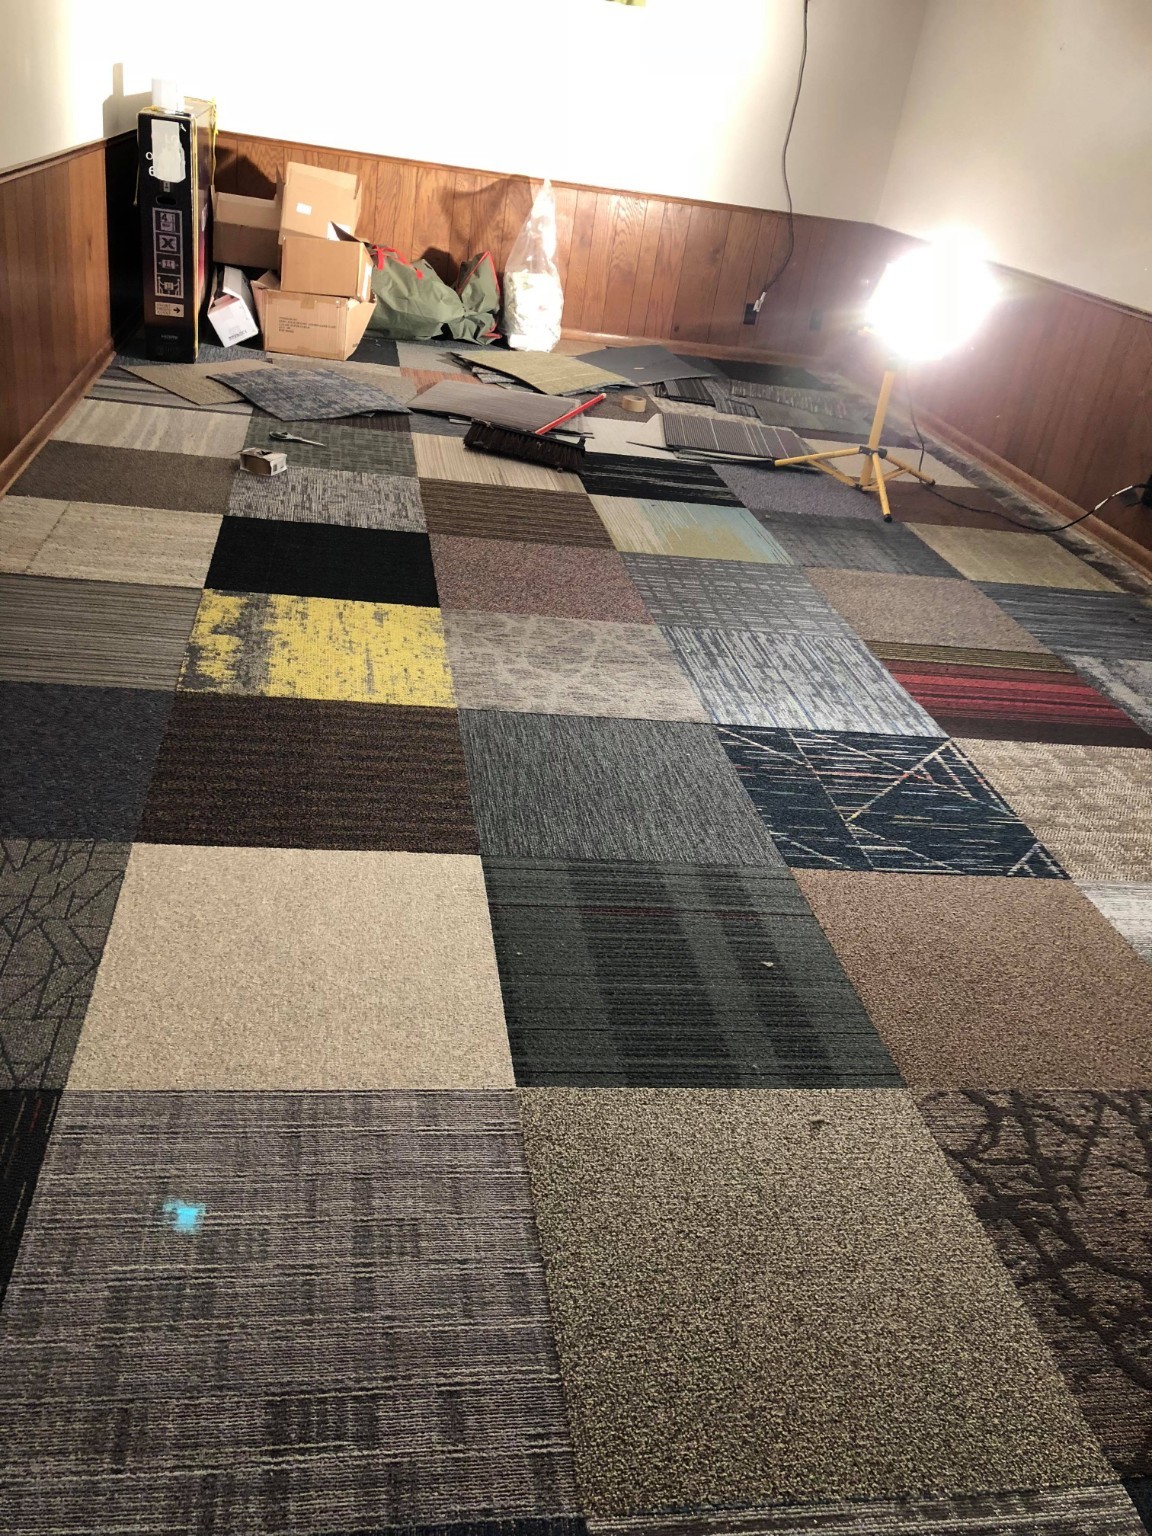
Setting the foundation.
Carpet tiles bring a new pattern and finish to the room as the theater space takes shape.
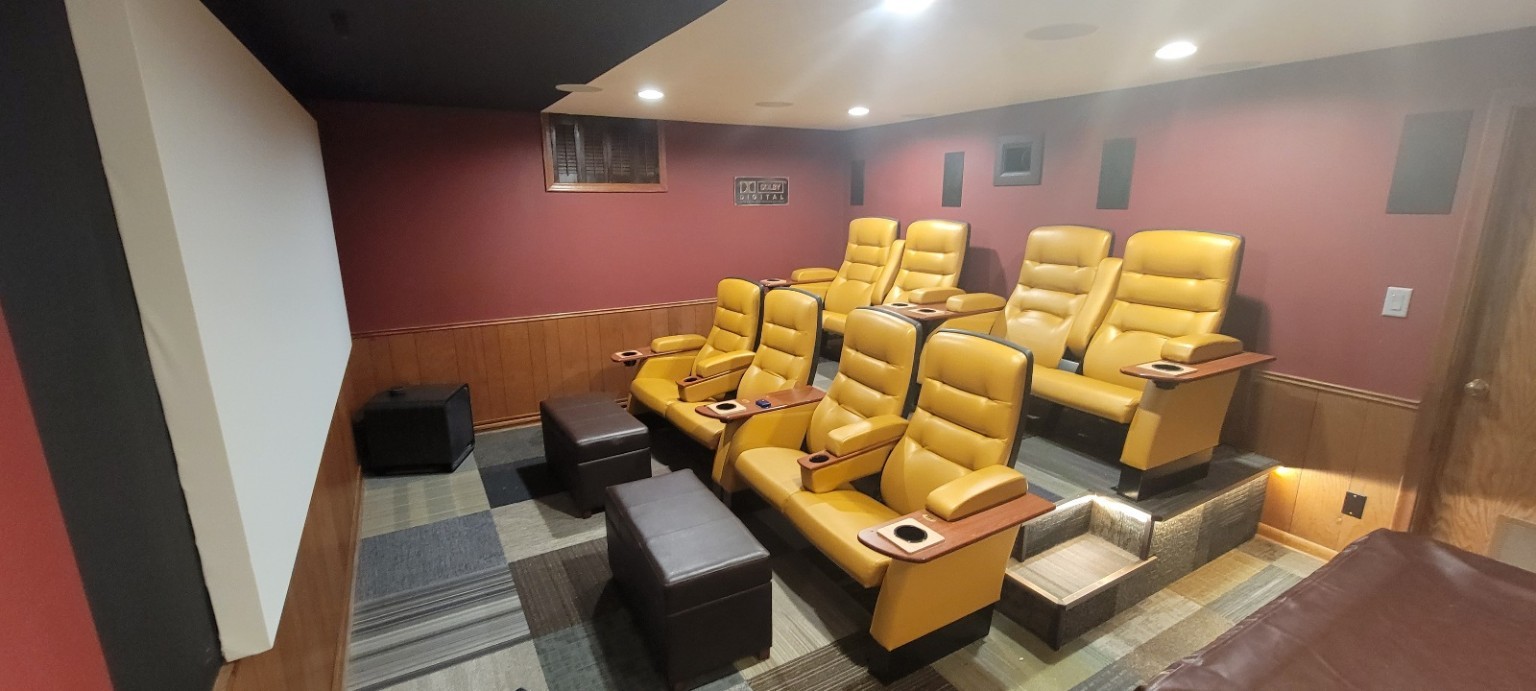
Making room for an audience.
Two levels of seating organize the room around the screen, with lighting and wall finishes completing the space.
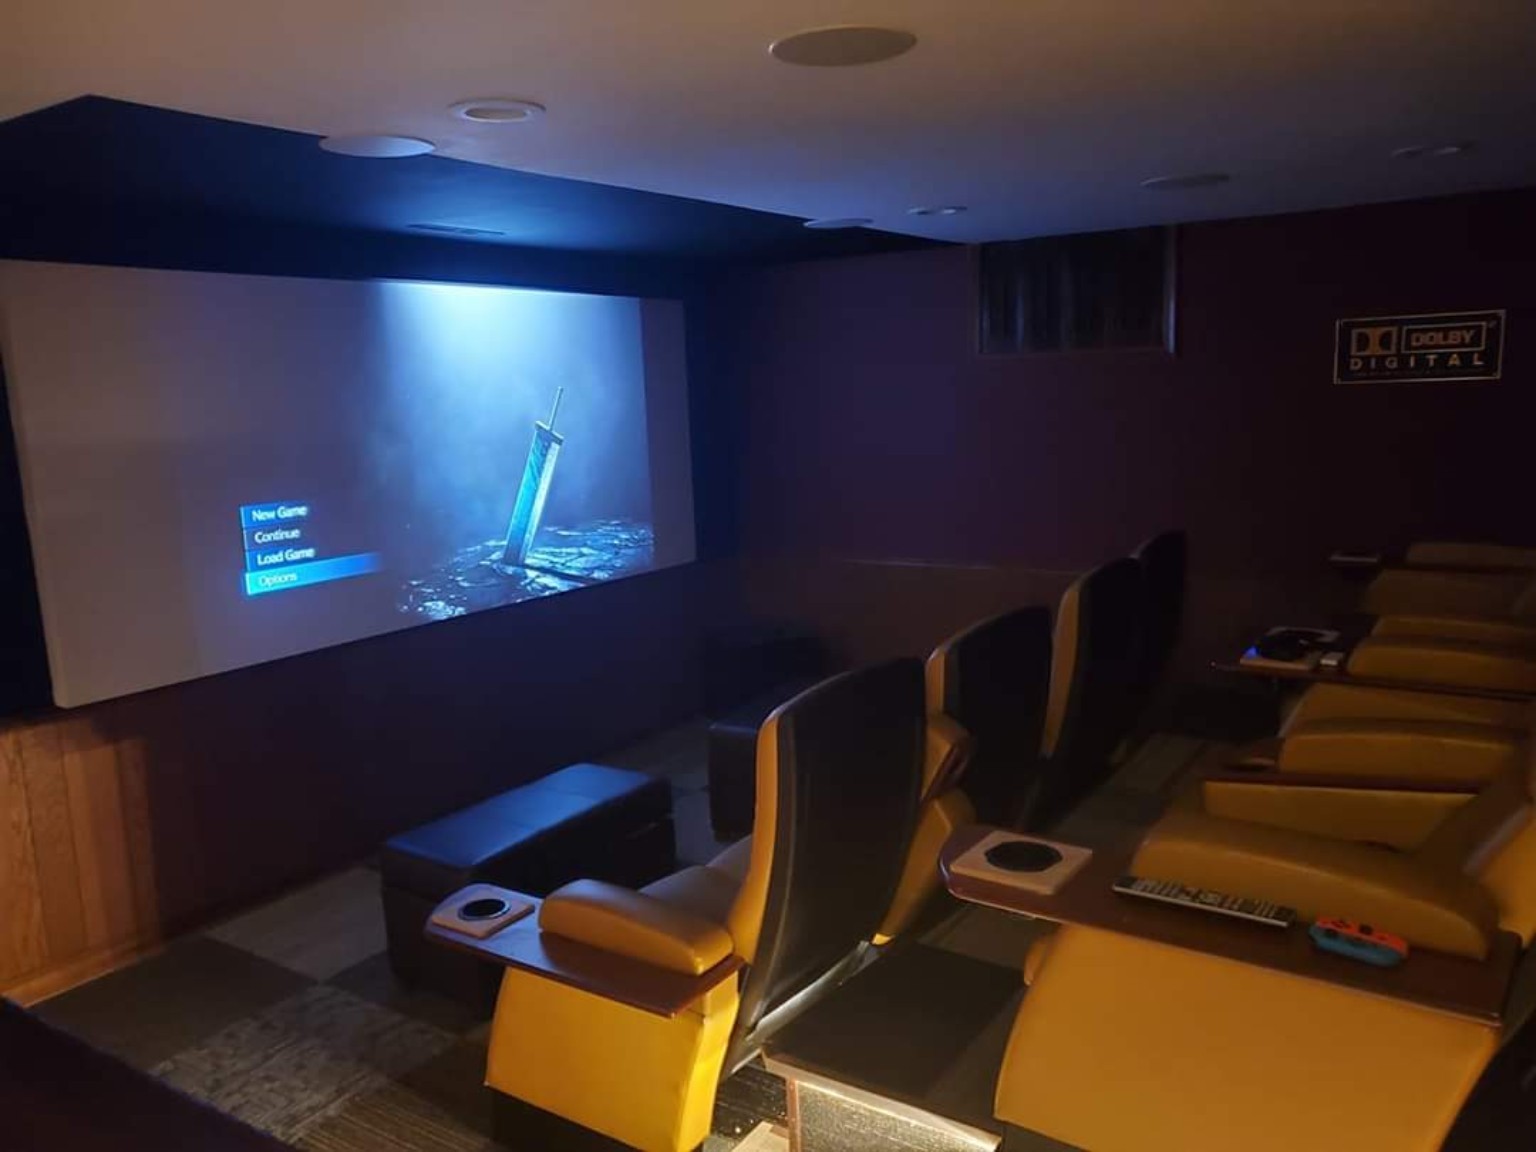
The finished room in use.
The projection system brings the screen to life in the completed residential theater.
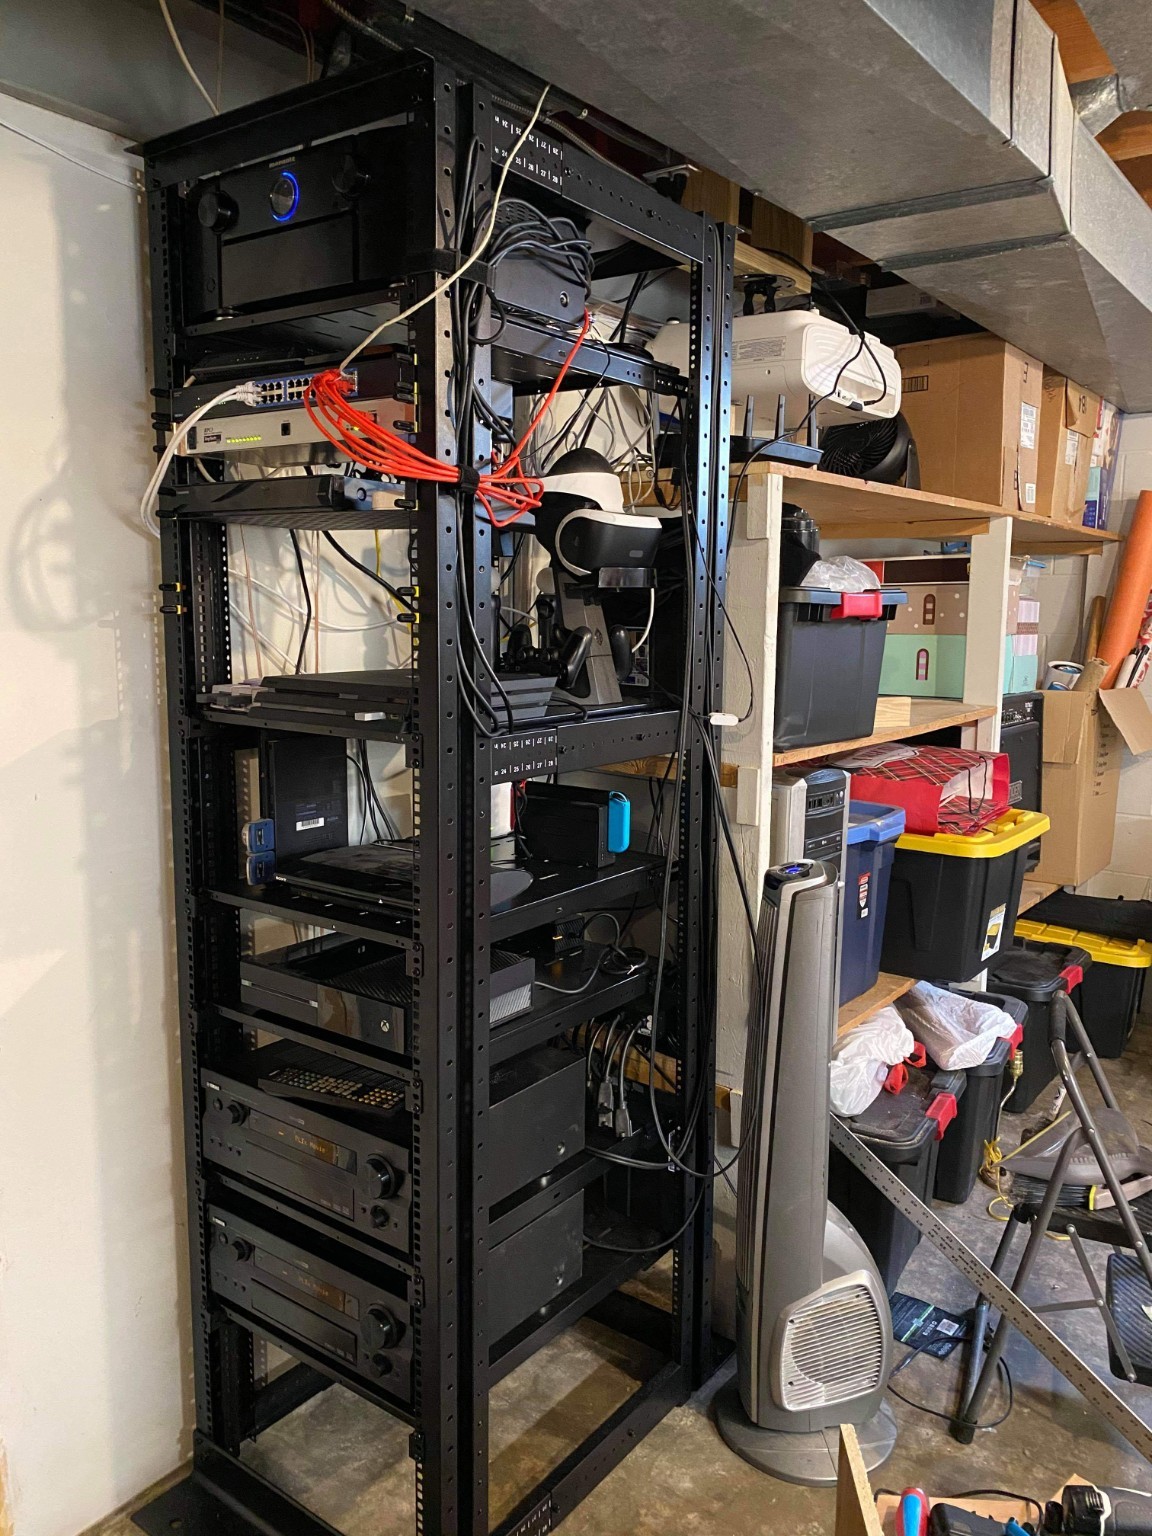
The systems behind the experience.
Source equipment and cabling are organized in a rack behind the theater. This is the equipment side of the project, alongside the room layout, screen, and seating.
A library built around the collection.
An underused room became a dedicated library for books, games, and collectibles. Wraparound wood shelving makes use of the walls and corners, with integrated lighting to highlight the collection.
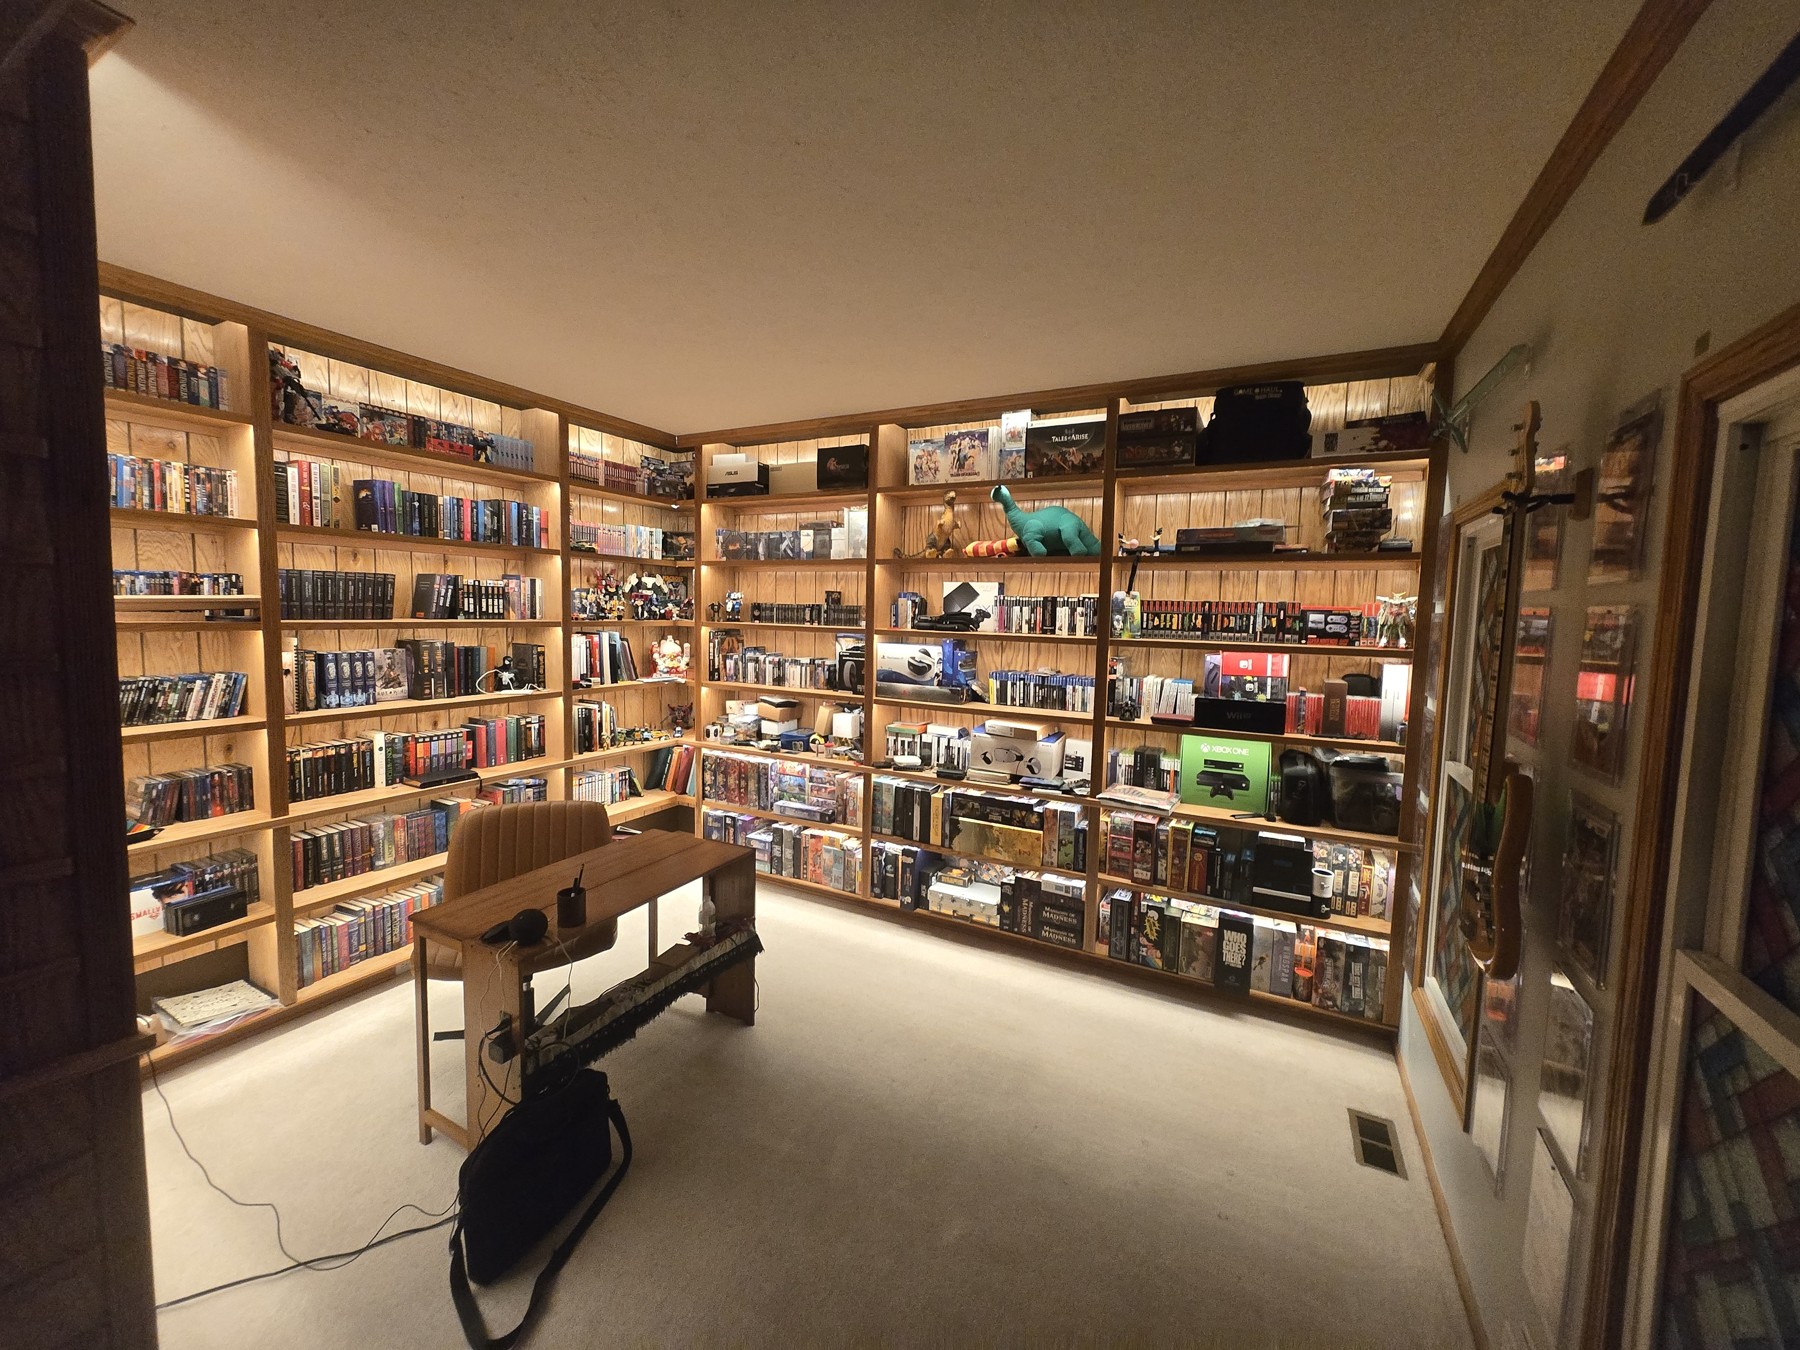
A place for the whole collection.
Books, games, and collectibles fill the illuminated shelves, while the center remains open for everyday use.
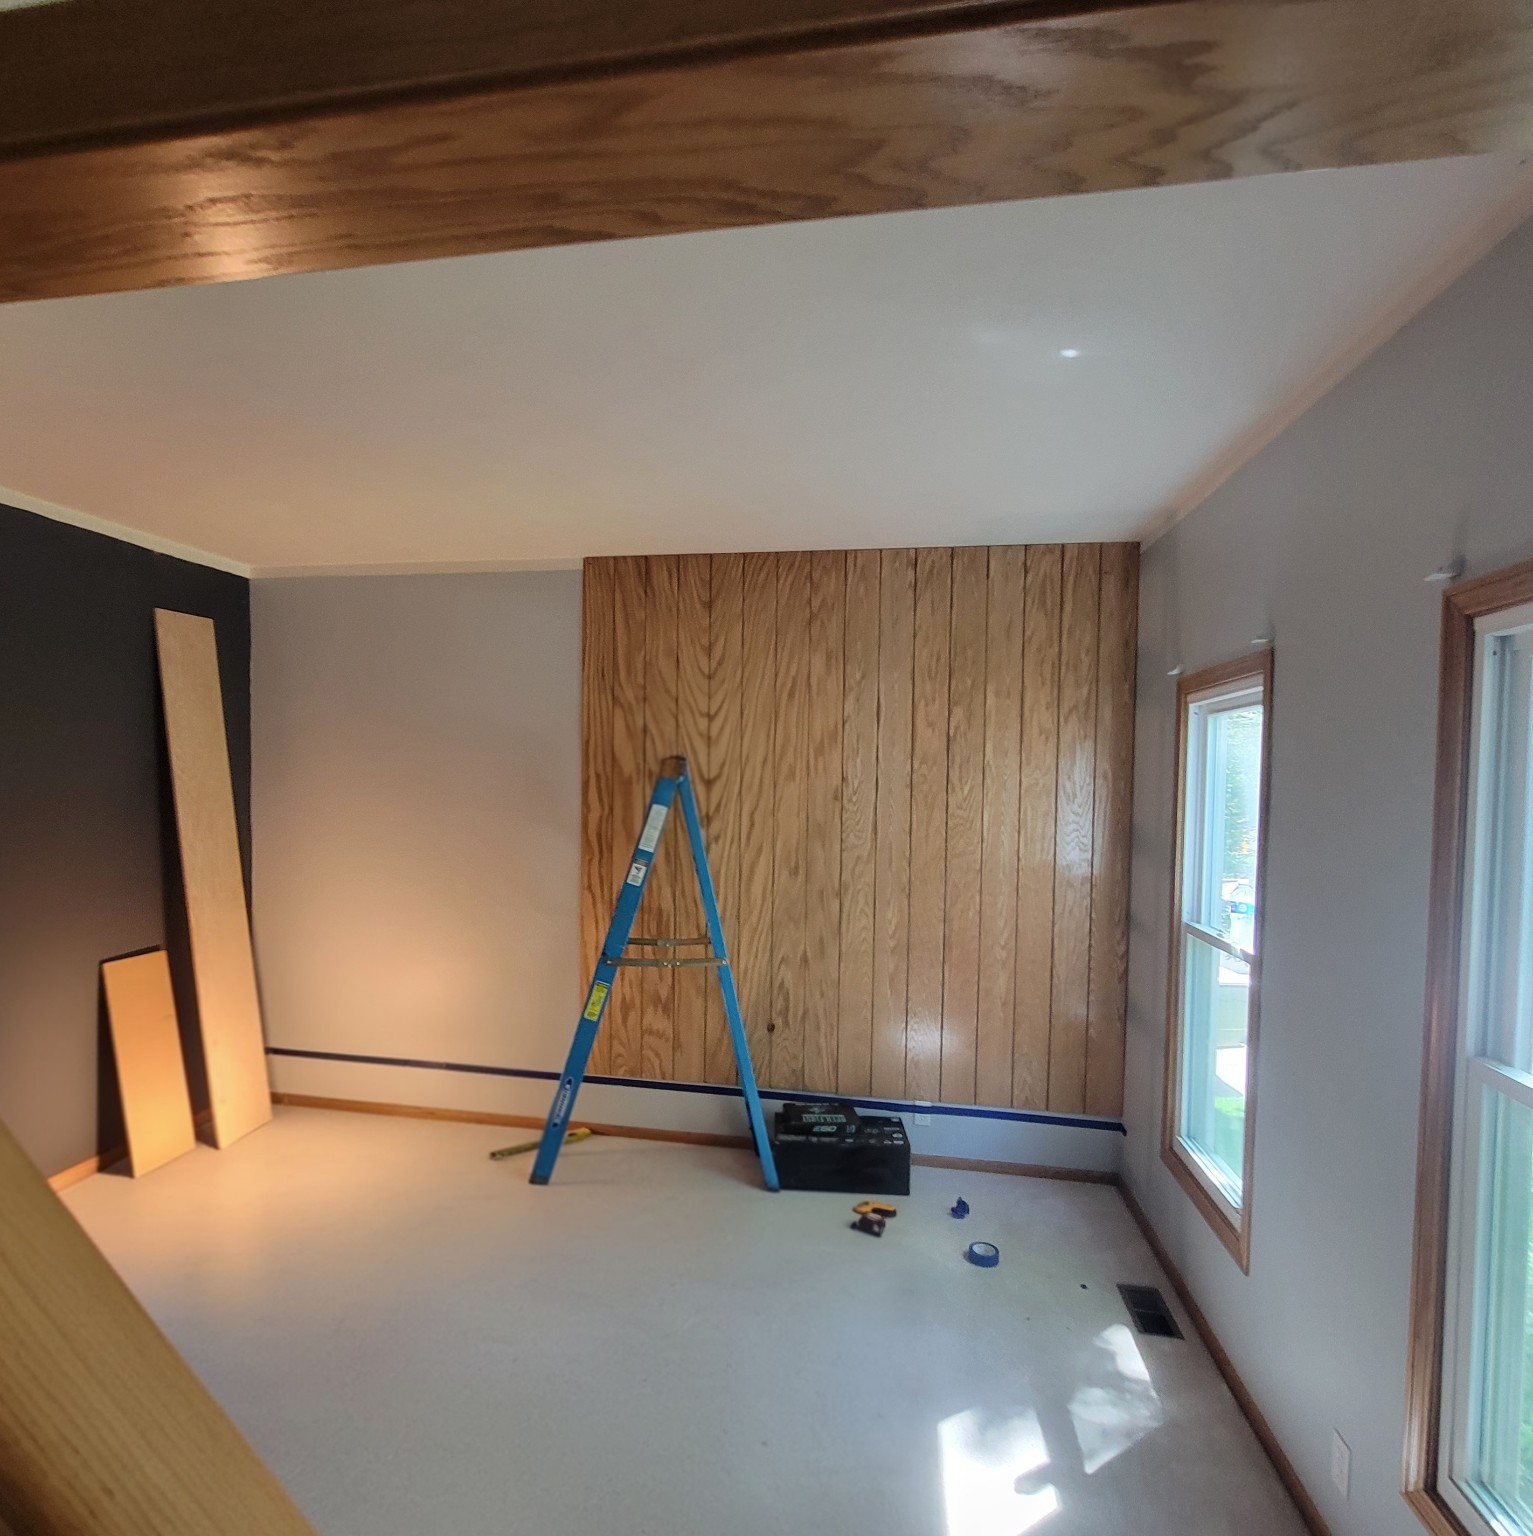
Starting with the room.
The room during early preparation, with wall paneling underway before shelving installation.
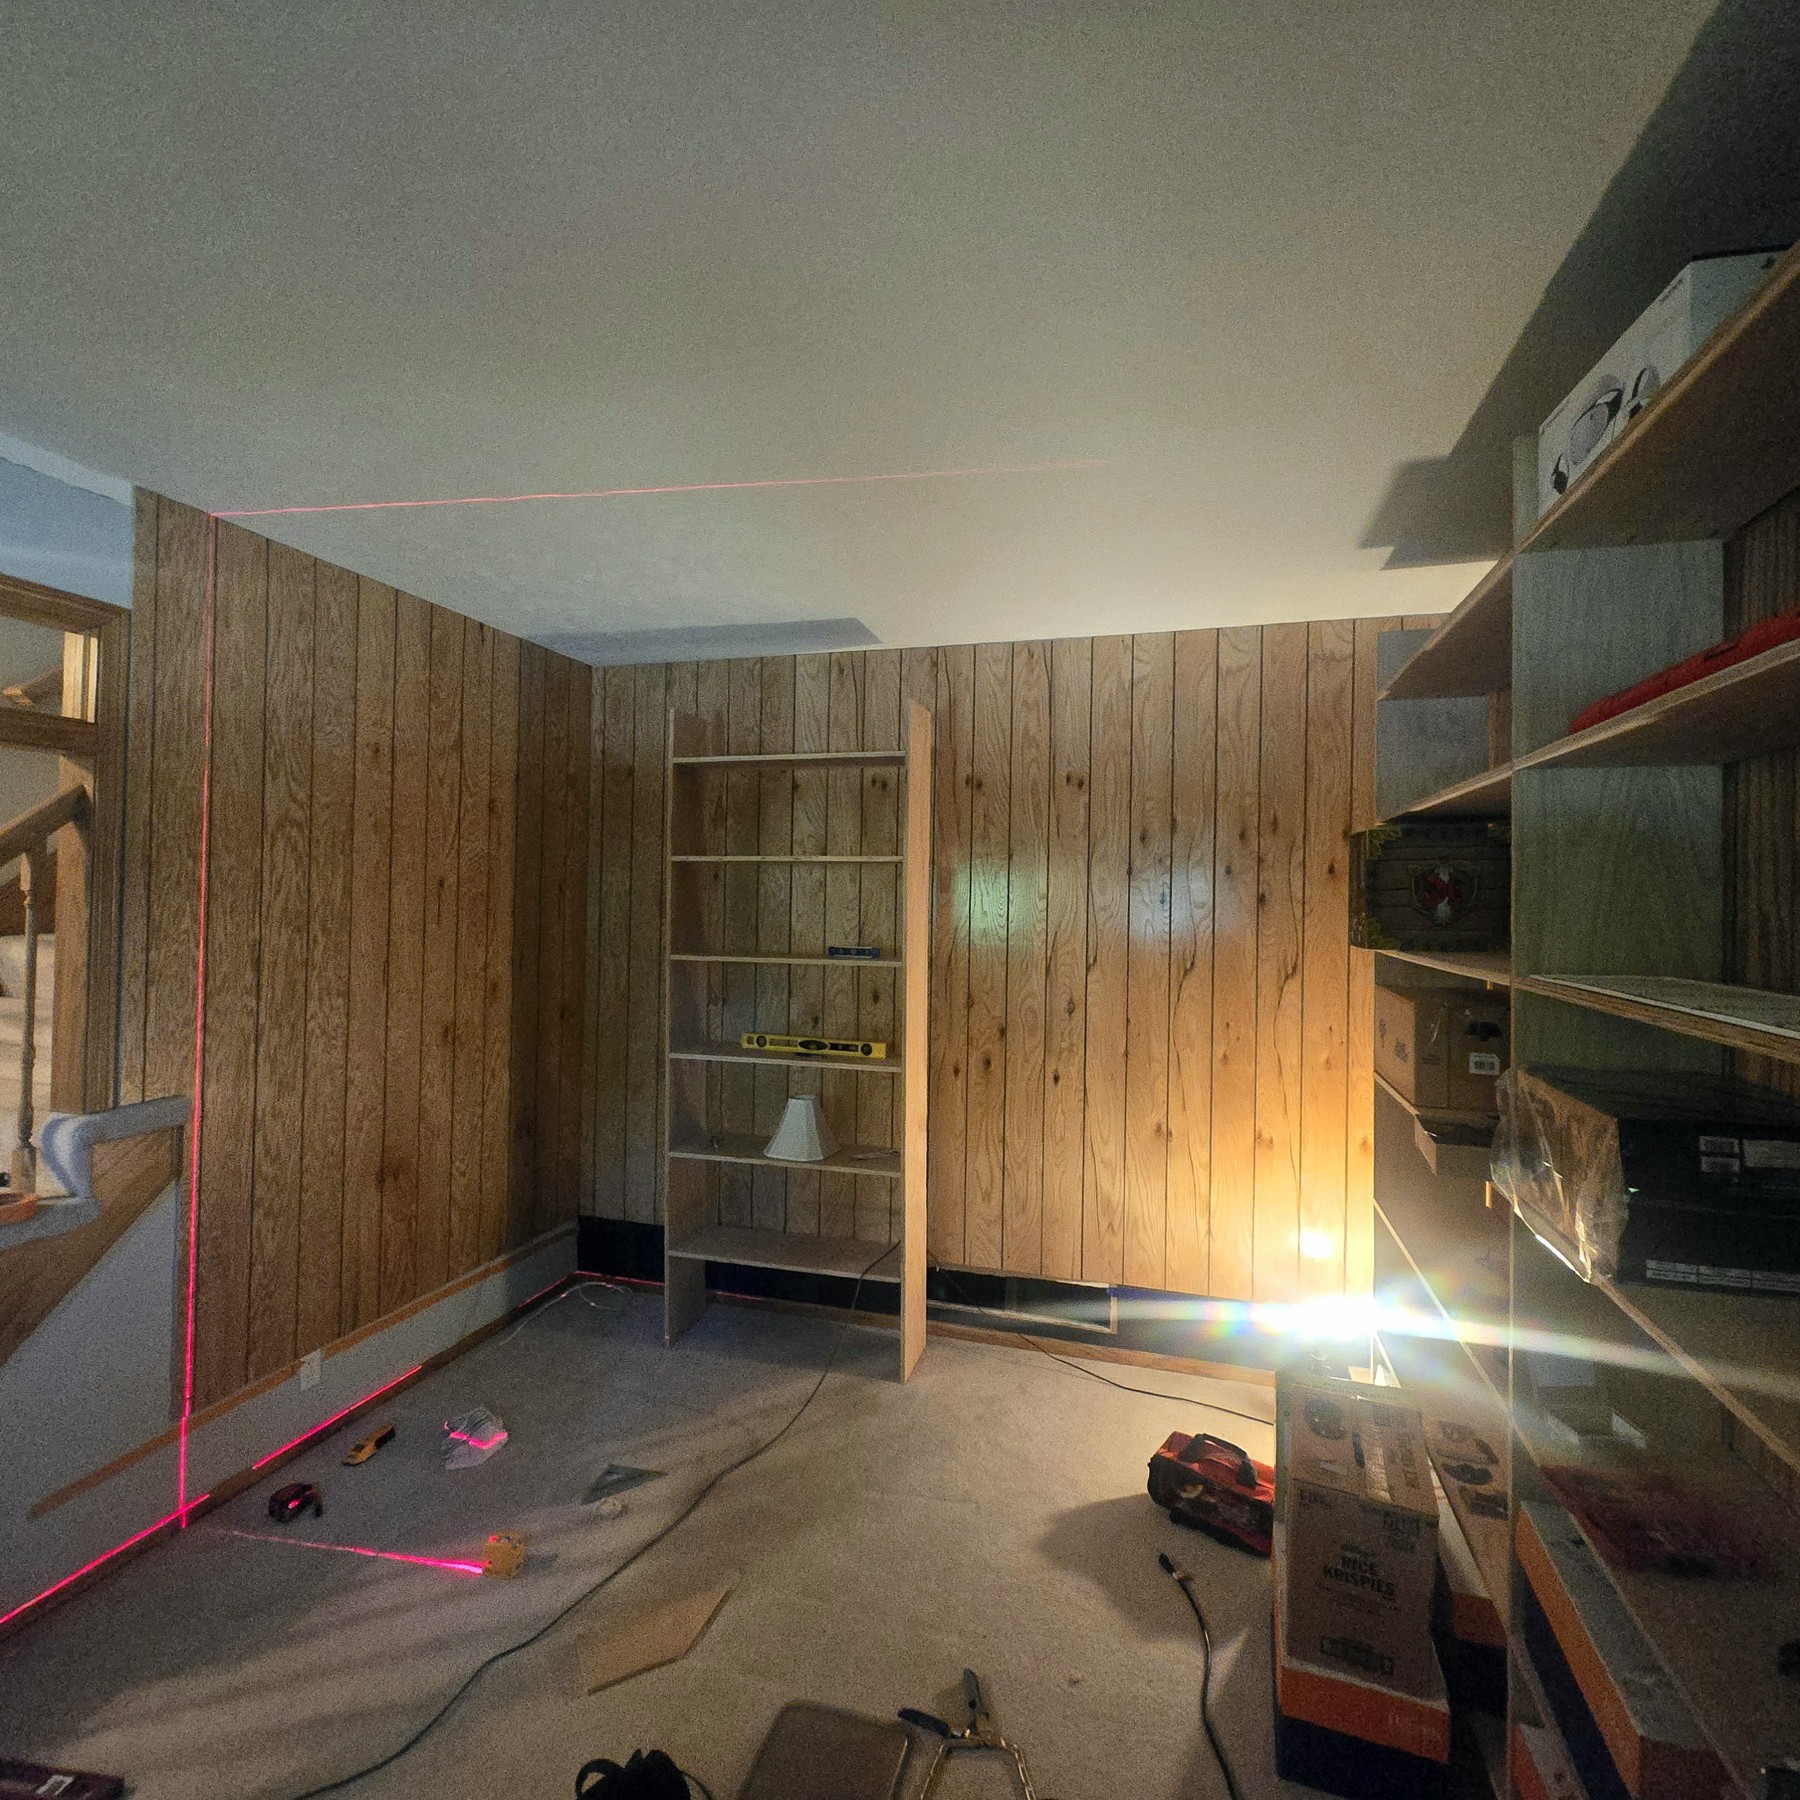
Shelving that follows the room.
Shelves and vertical dividers extend the layout across the walls and through the corners.
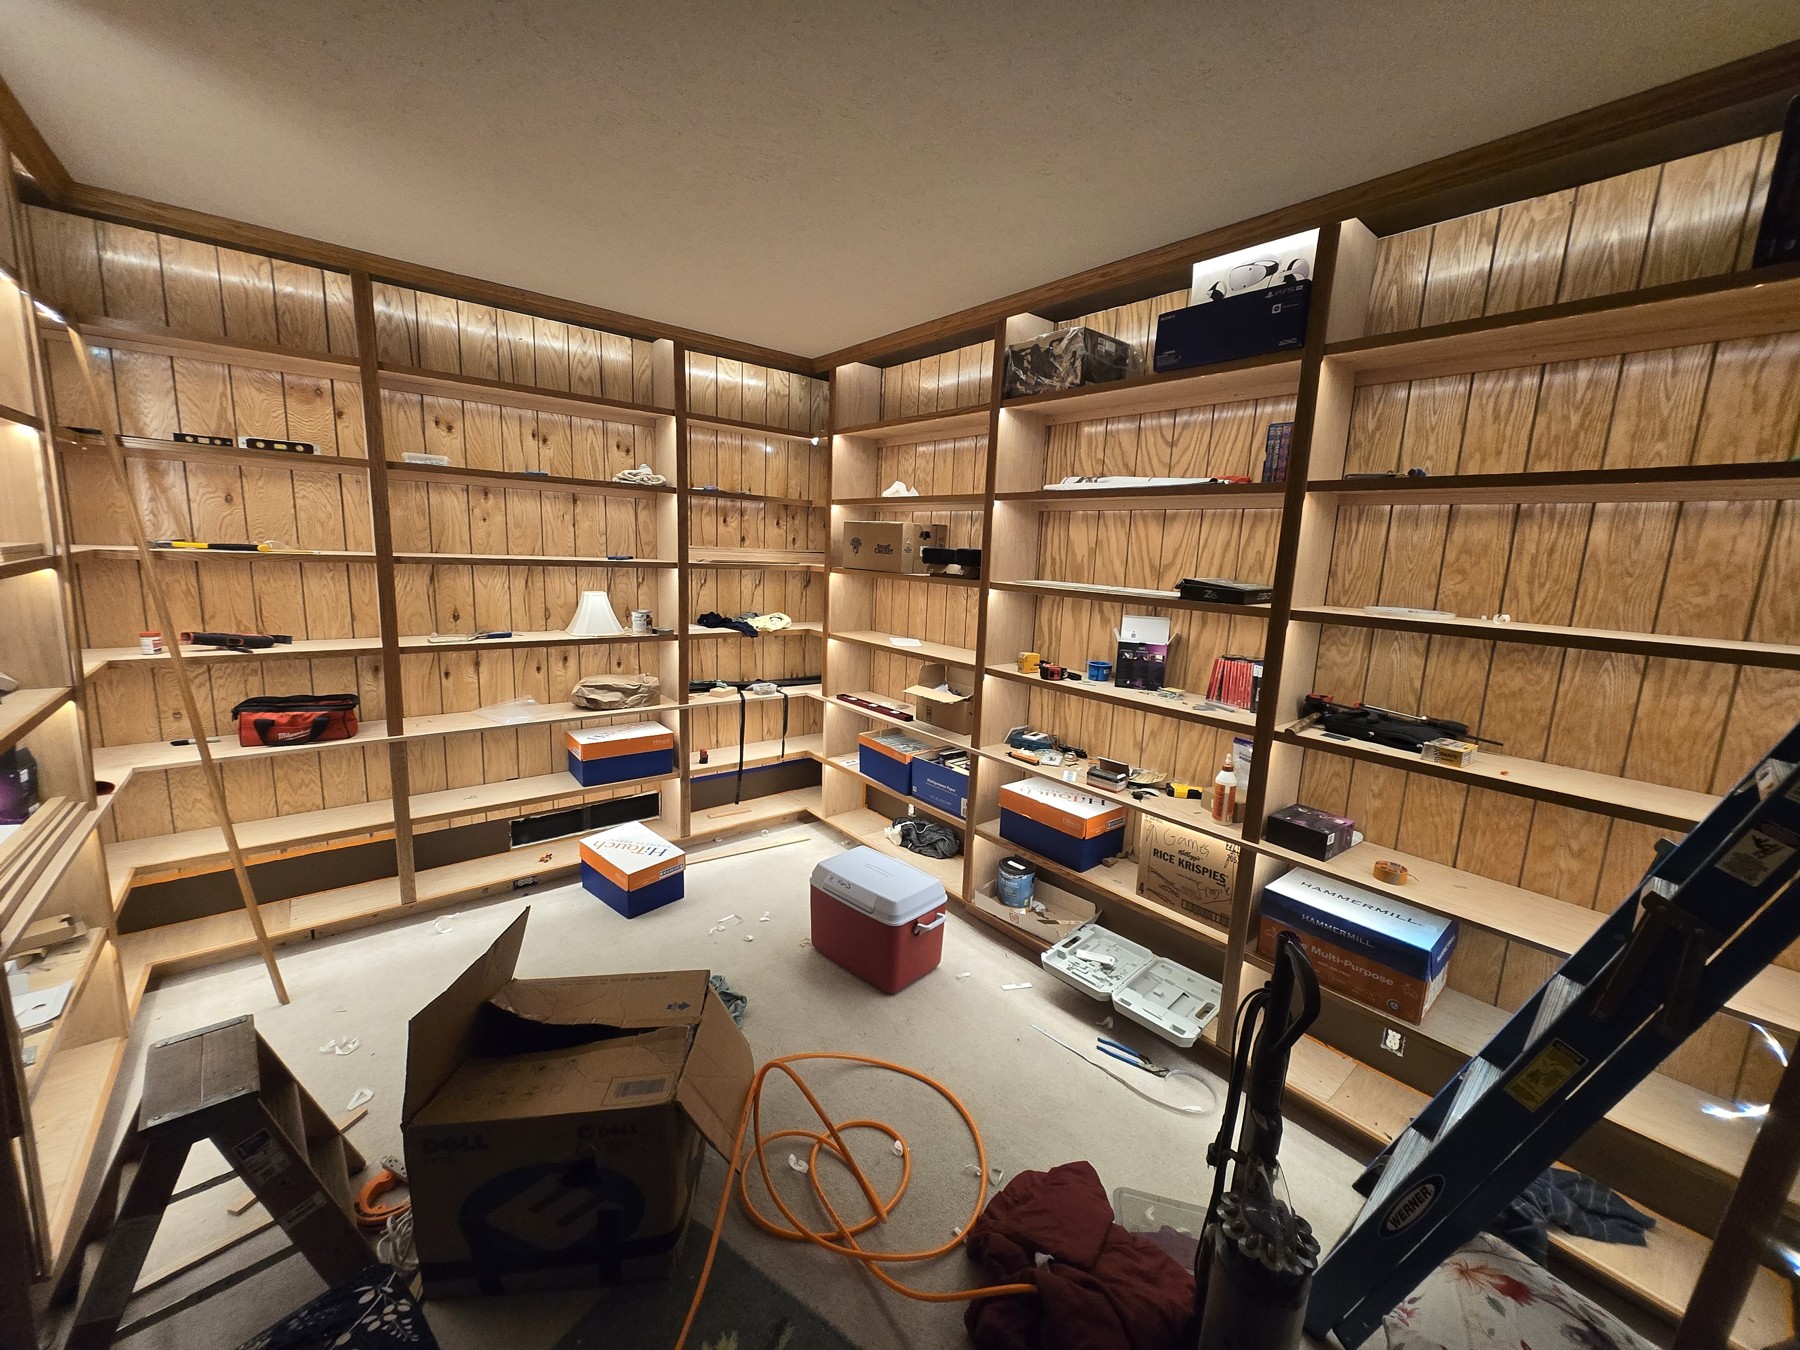
Bringing the details together.
Shelf lighting and wood trim give the wraparound installation a continuous finish.
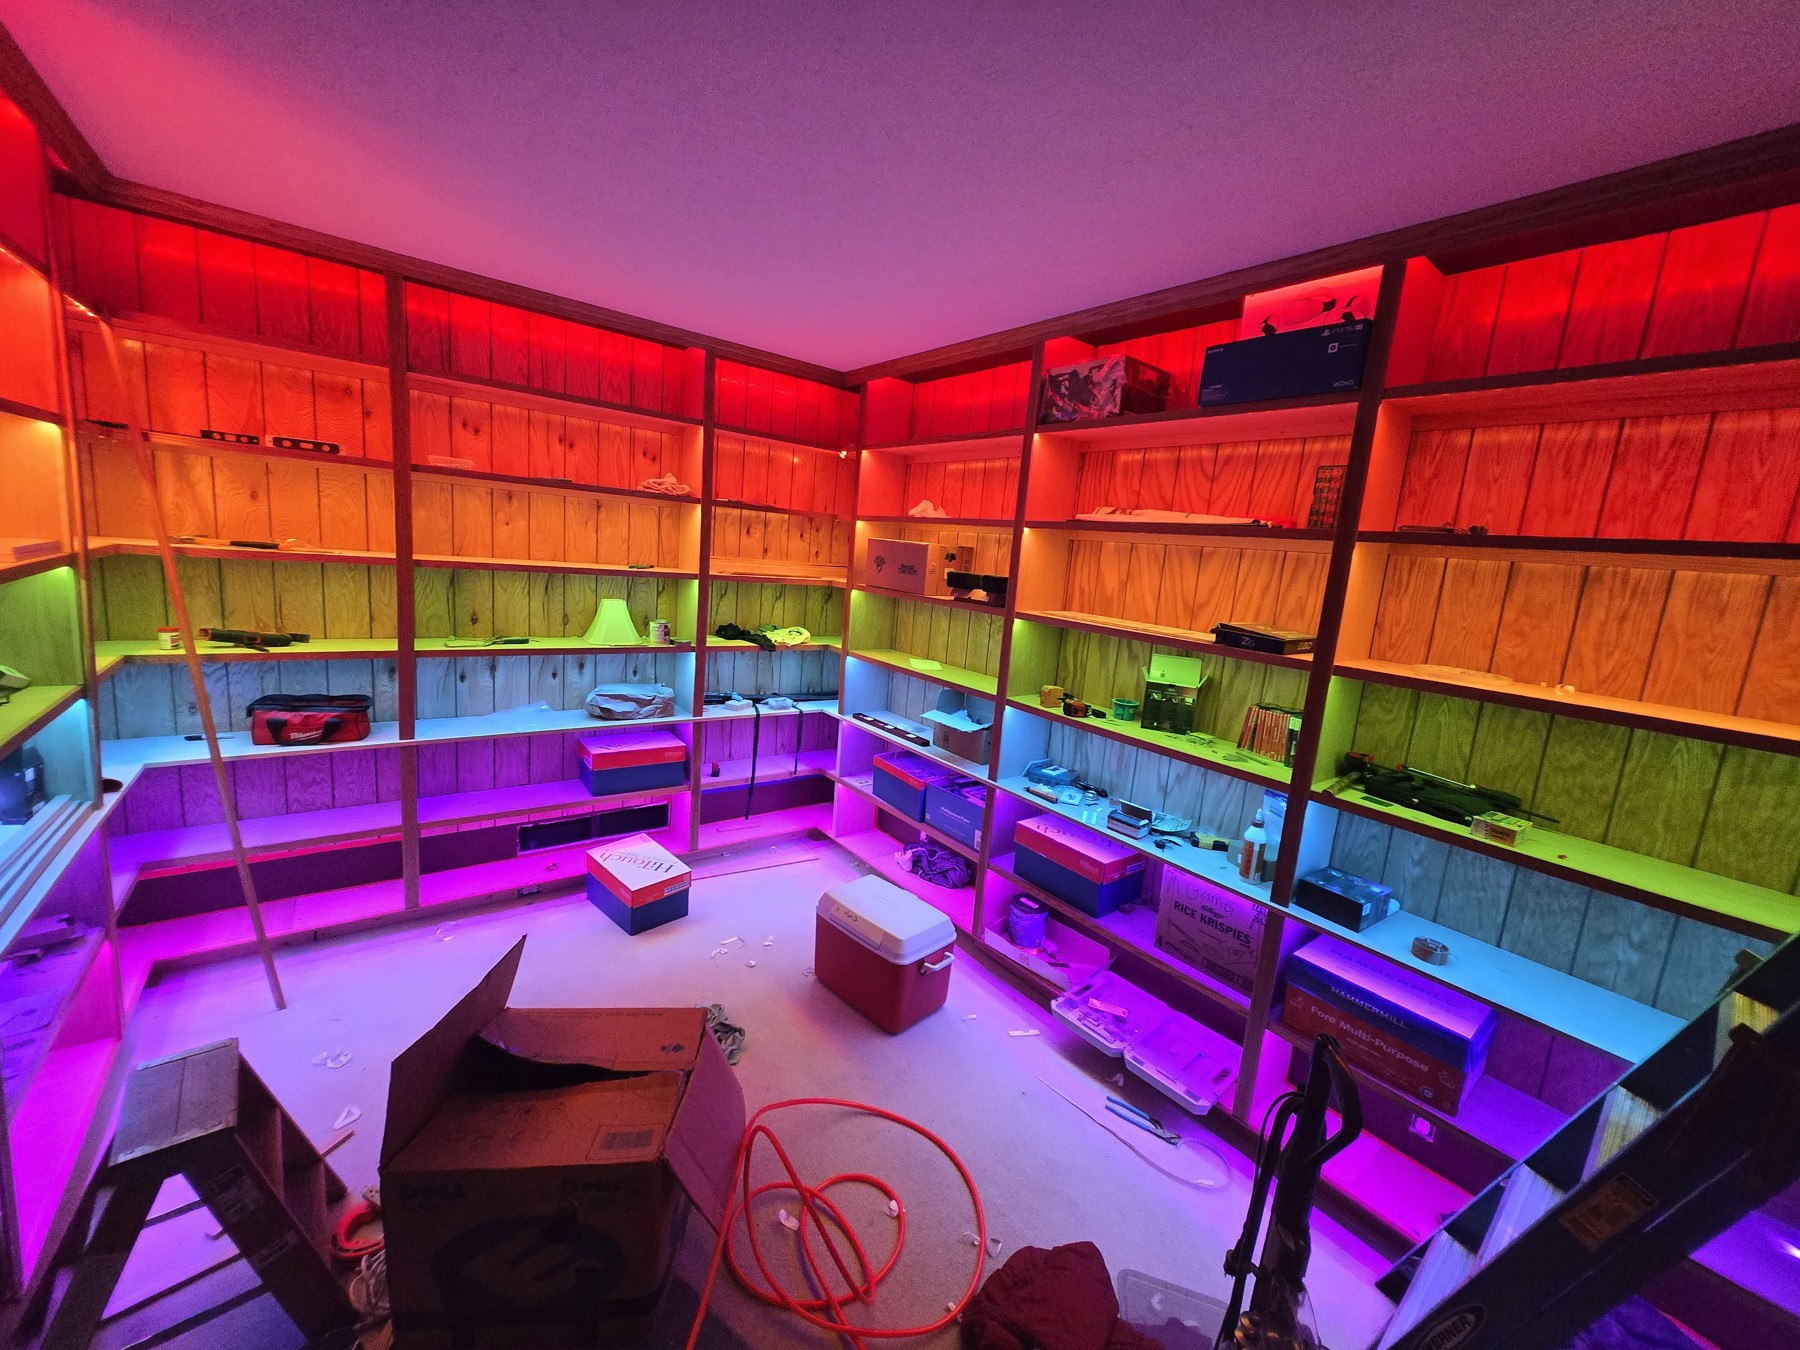
A different mood on the same shelves.
Testing different lighting colors shows how the shelves can change the mood of the room.
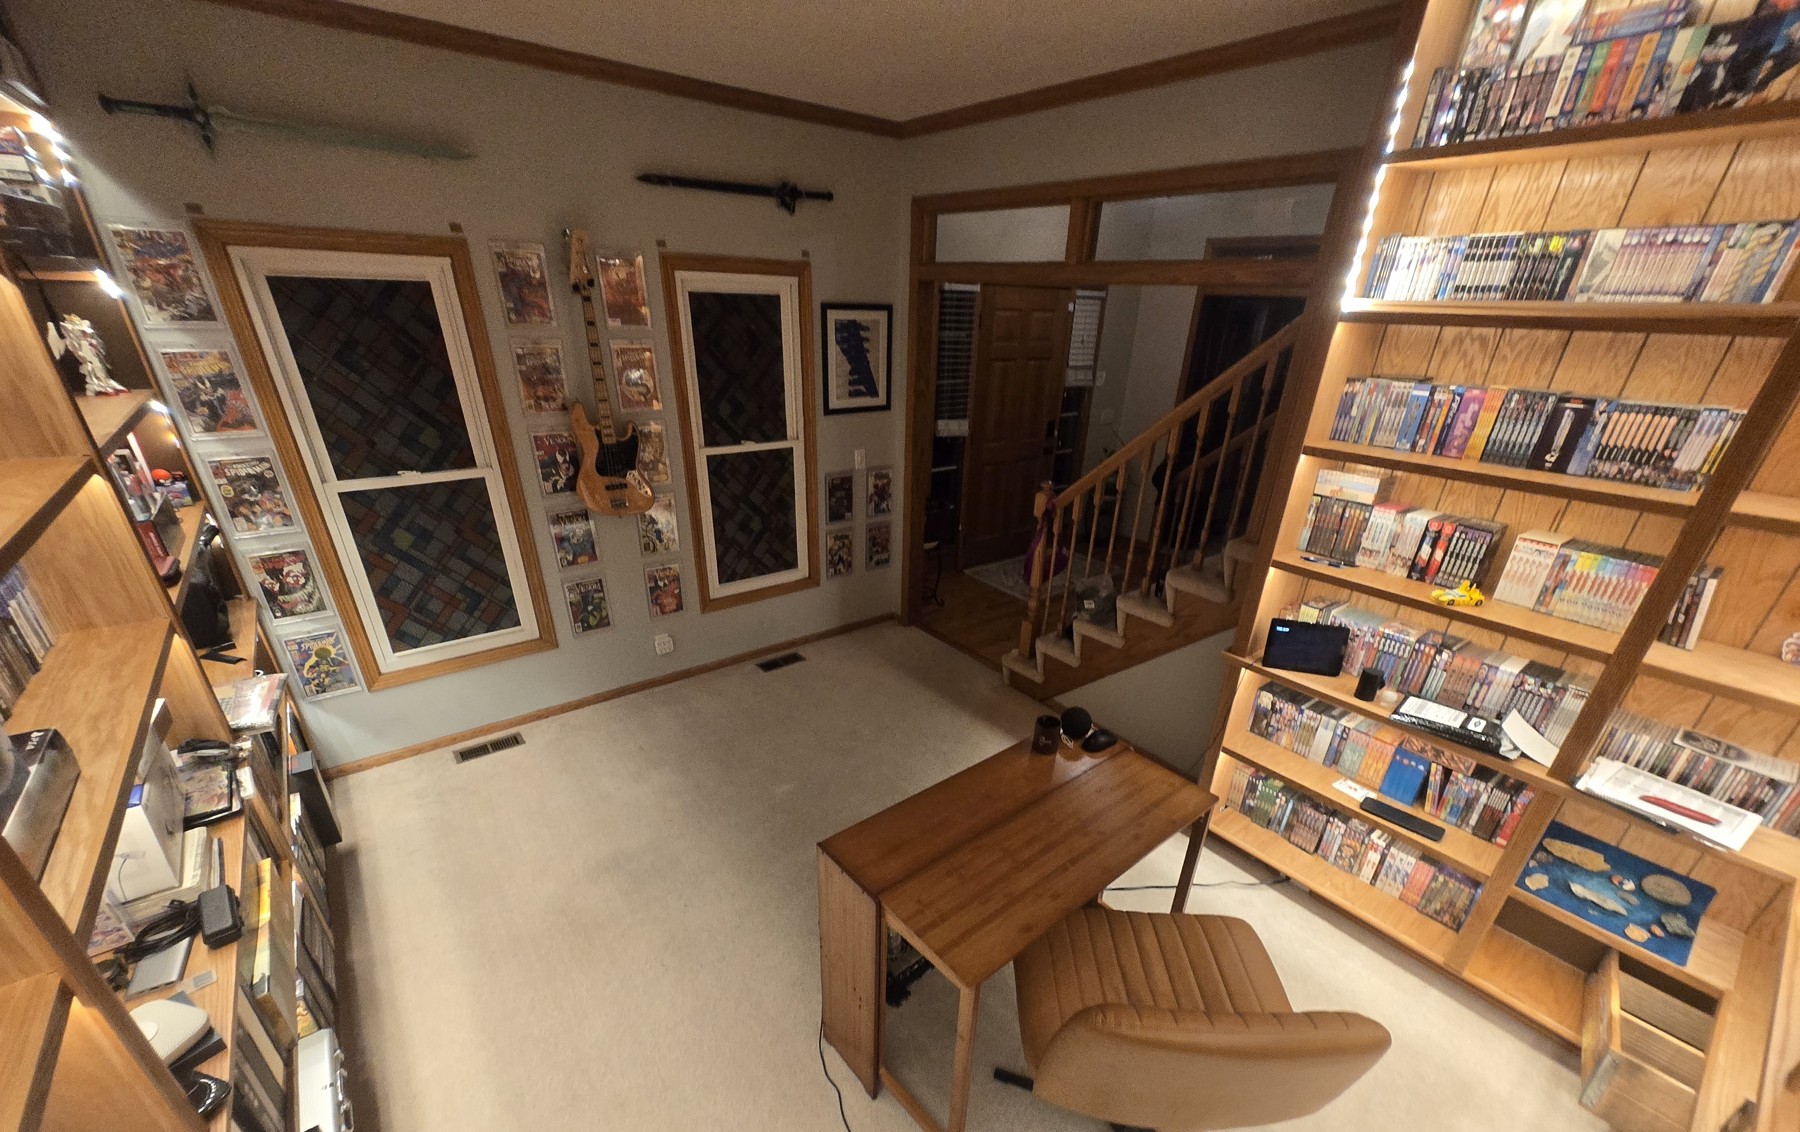
Making the room personal.
A desk and personal display details make the library a place to use and enjoy the collection.
Making room for pinball.
A stairway closet became a dedicated alcove for a Stern Venom Premium pinball machine. Opening the enclosure, adding wood slat finishes, and integrating lighting made room for the machine within the existing basement.
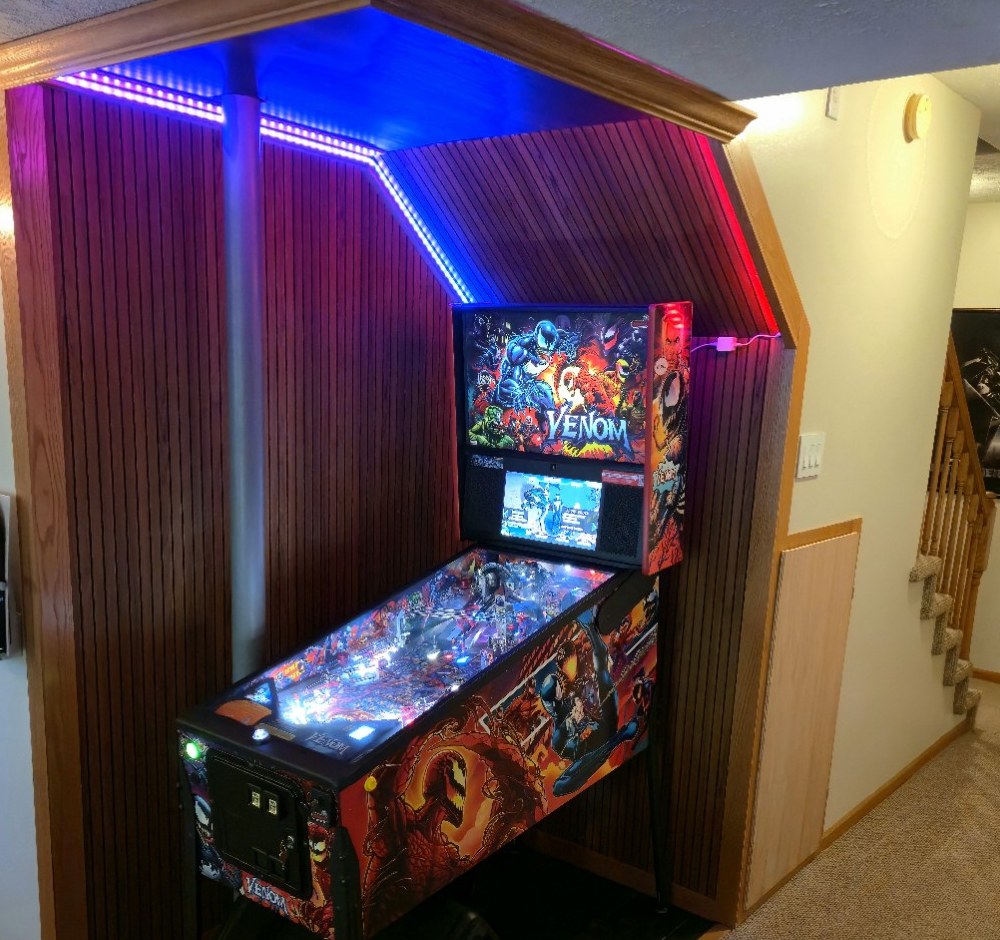
Lighting brings it to life.
Violet and blue lighting brings the finished space to life.
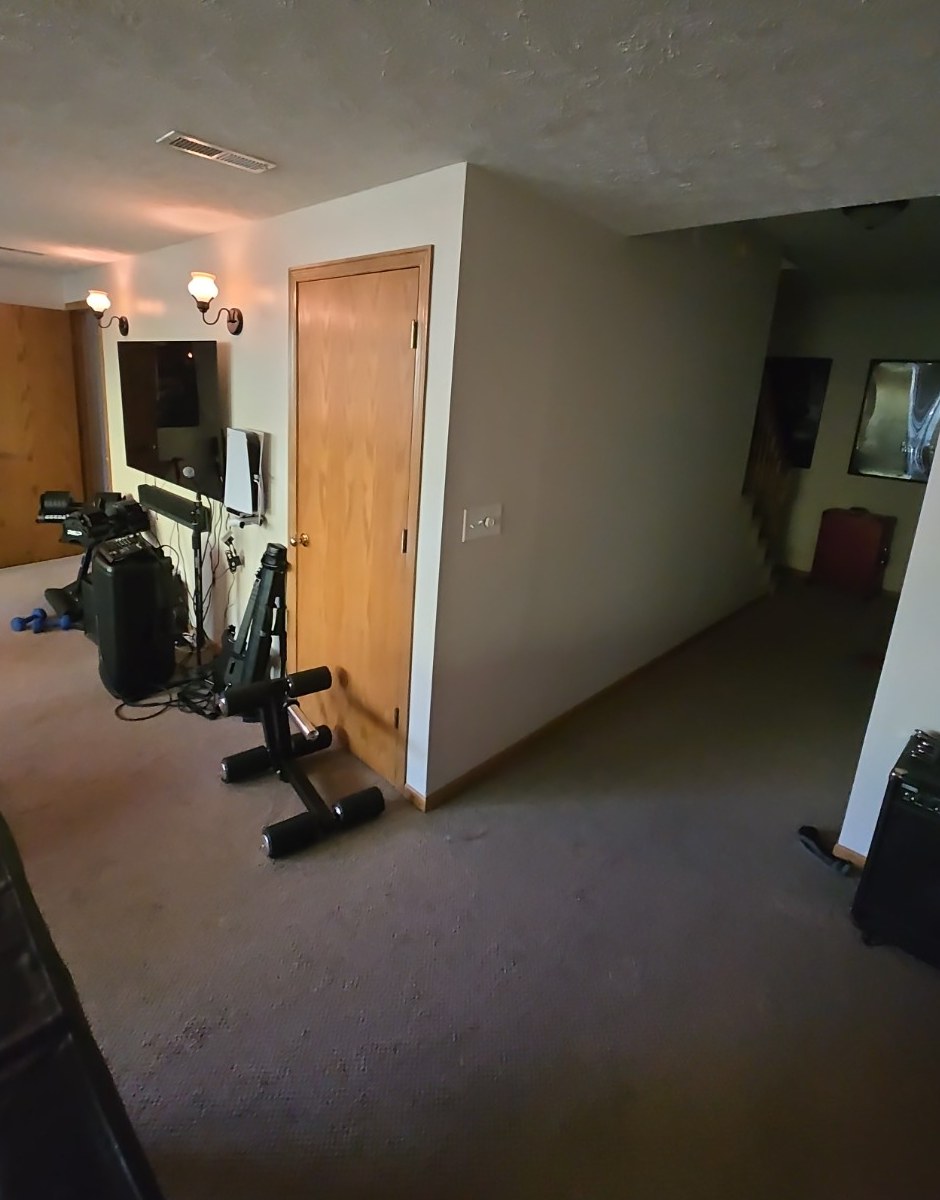
Finding space for pinball.
With no dedicated pinball space, a stairway closet offered room to create one.
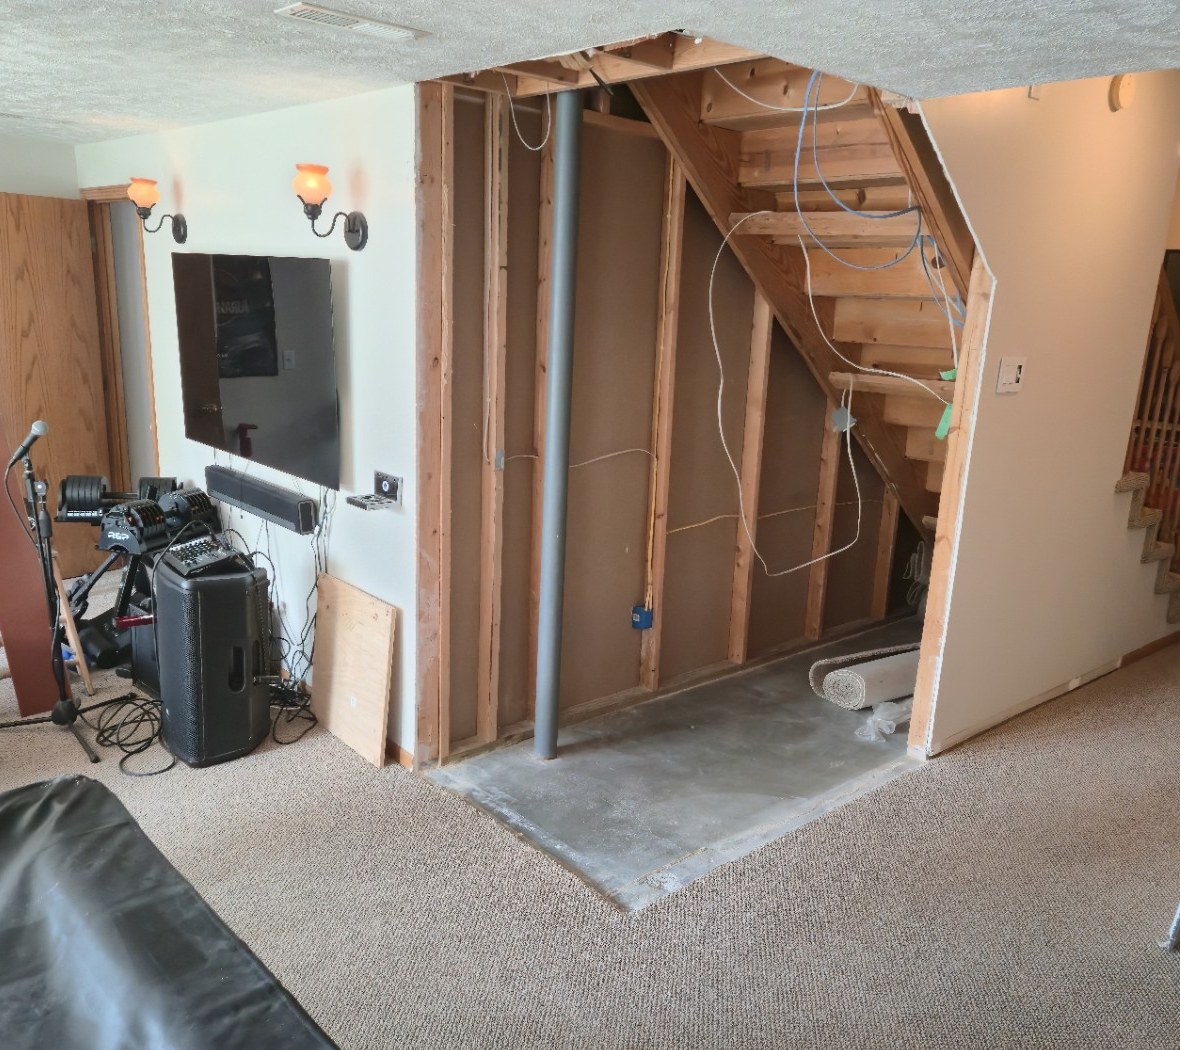
Seeing what was underneath.
Opening the enclosure revealed the shape of the space beneath the stairs.
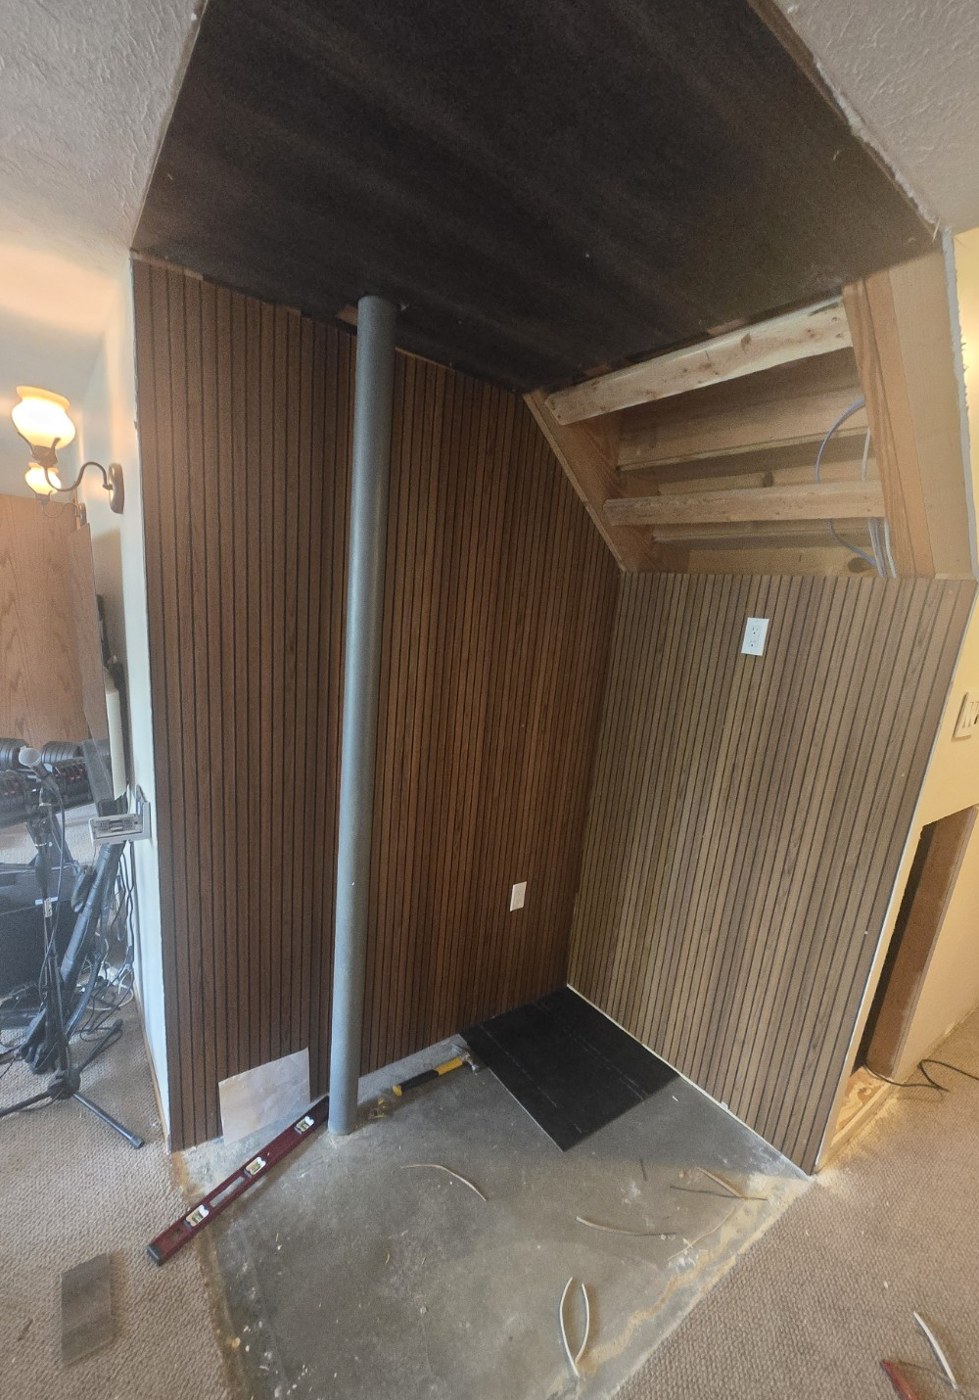
Giving the alcove its character.
Wood slat finishes brought texture and character to the alcove.
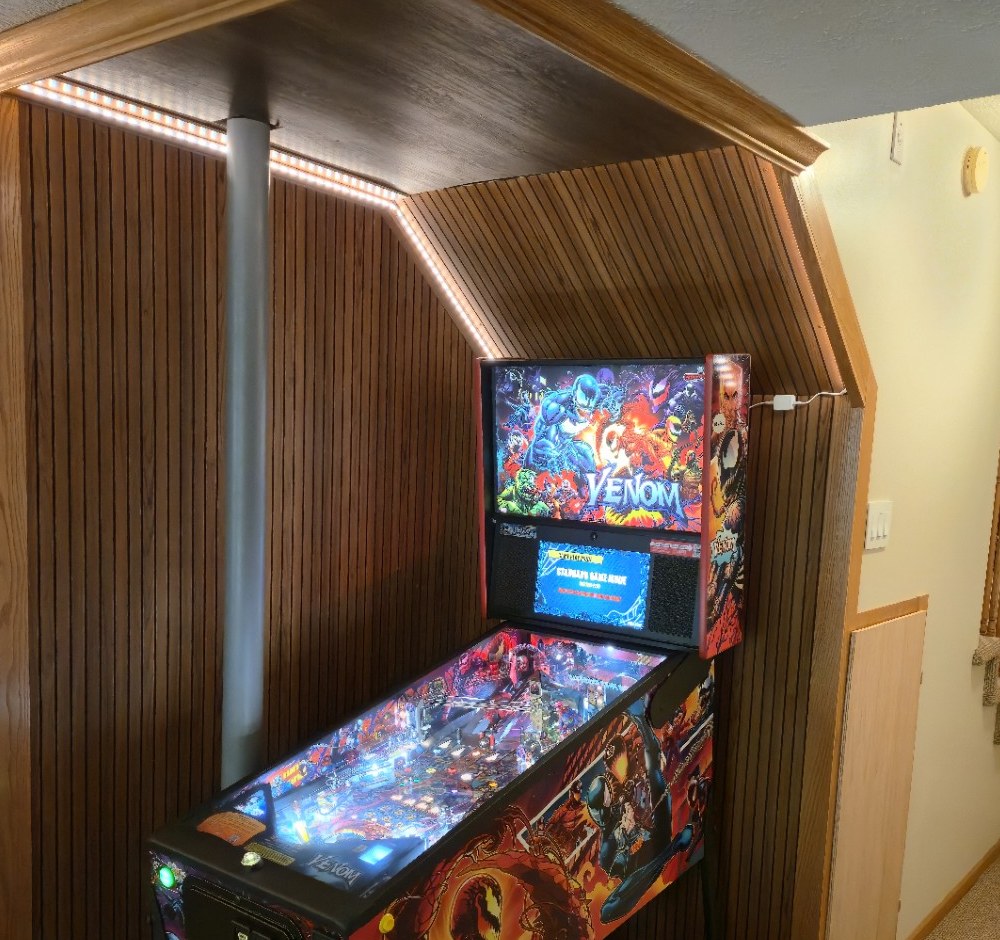
Making room for Venom.
Venom takes its place in the finished basement space.
More room around the table.
An L-shaped built-in bench adds seating along two walls of the dining area, with storage tucked beneath hinged wood tops. Paneled fronts and a stained finish connect the new piece with the surrounding woodwork.
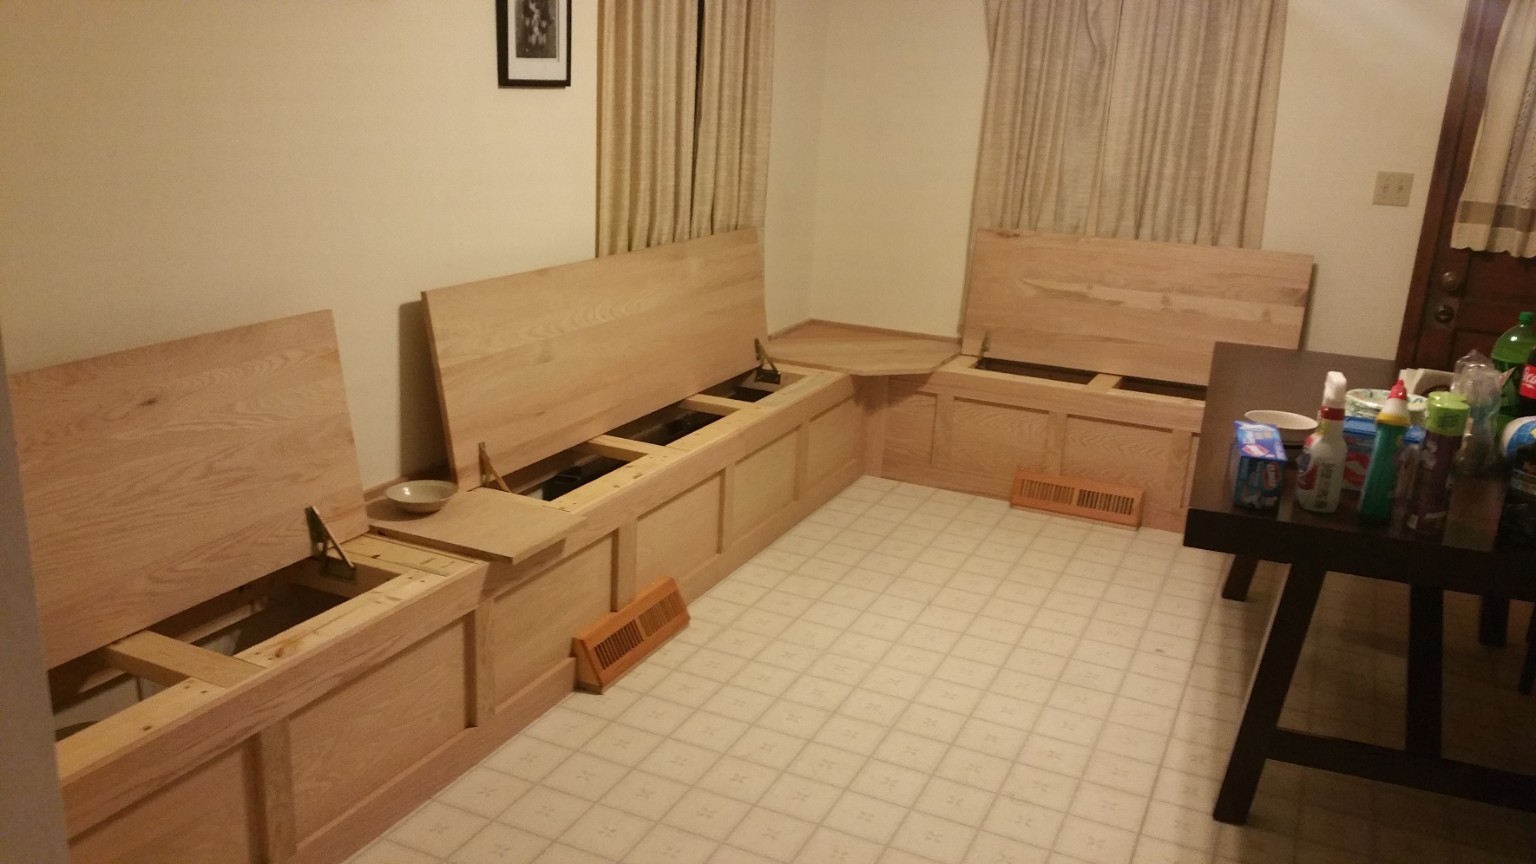
Putting the space beneath to work.
The bench takes shape around separate storage compartments, with paneled fronts and open lids visible during assembly.
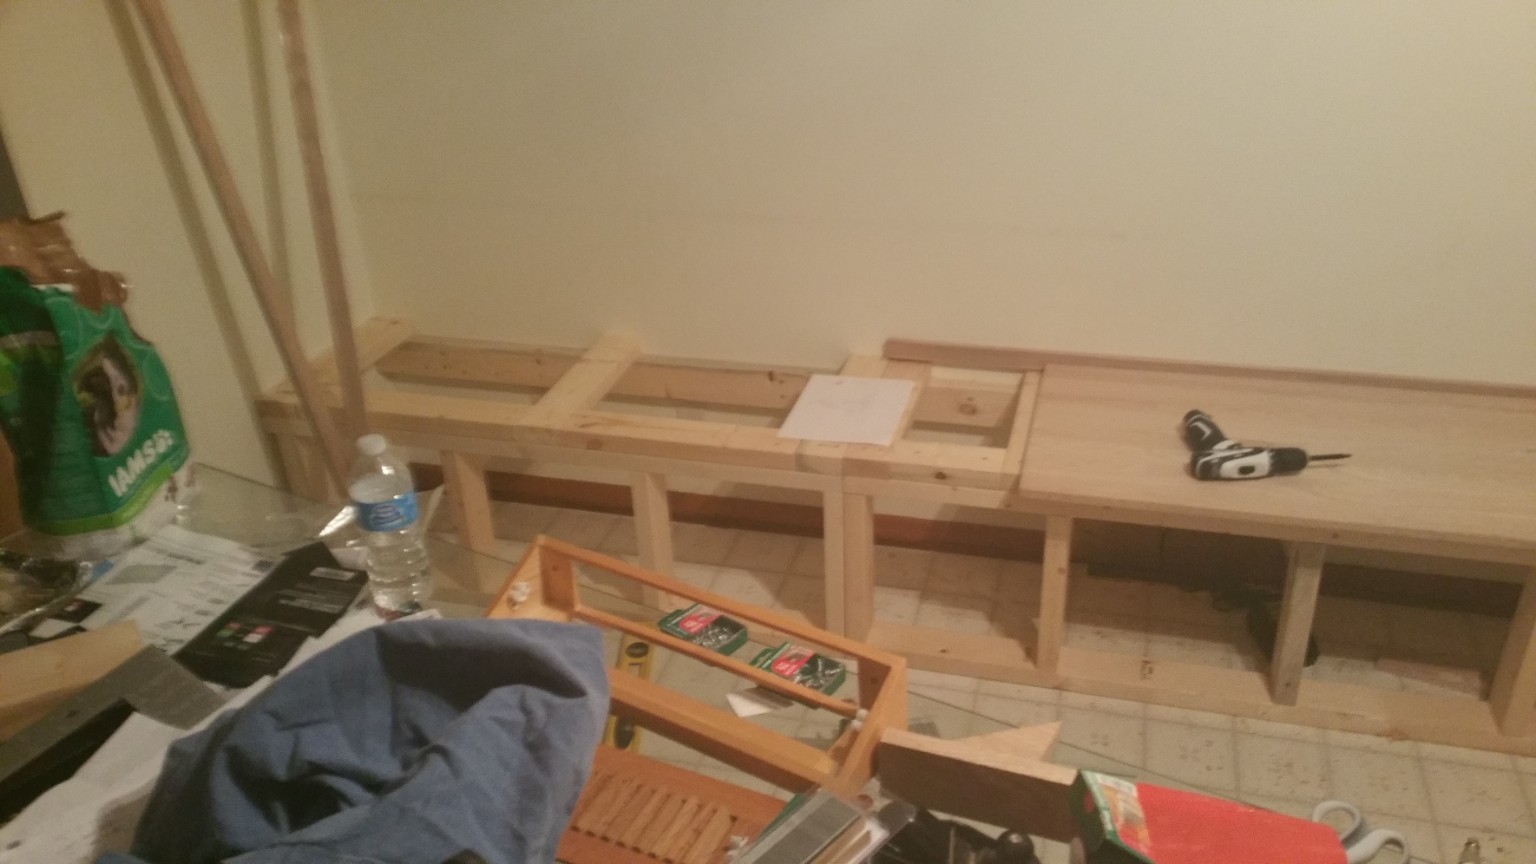
Defining the footprint.
The timber frame follows the corner of the dining area, establishing the seating and storage layout.
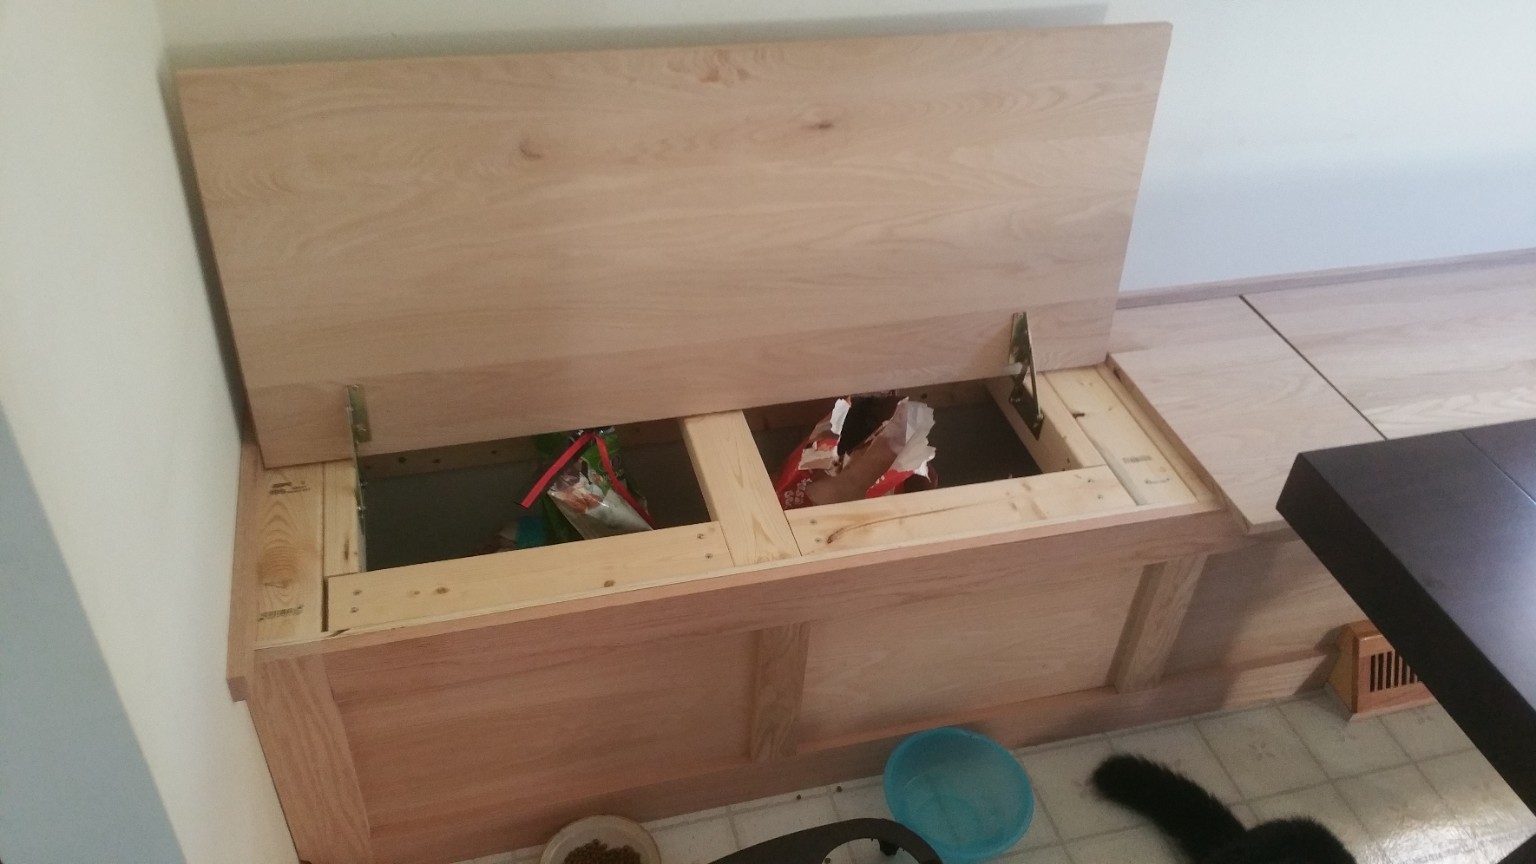
Access from above.
A raised lid reveals the concealed compartment beneath the wood seat.
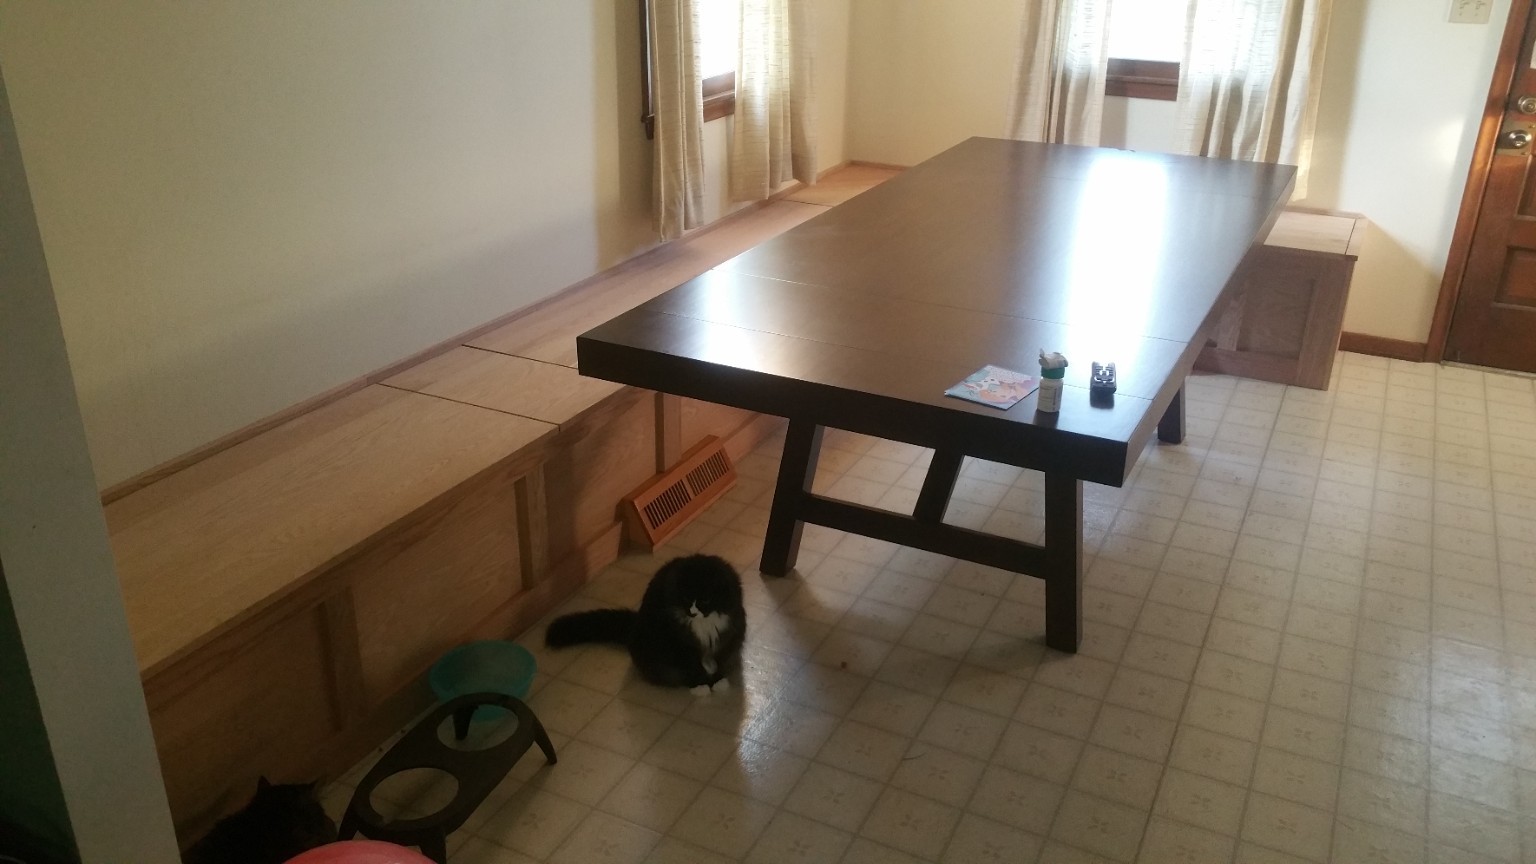
Fitting the bench to the room.
Wood tops and paneled fronts bring the built-in seating together before the final stained finish.
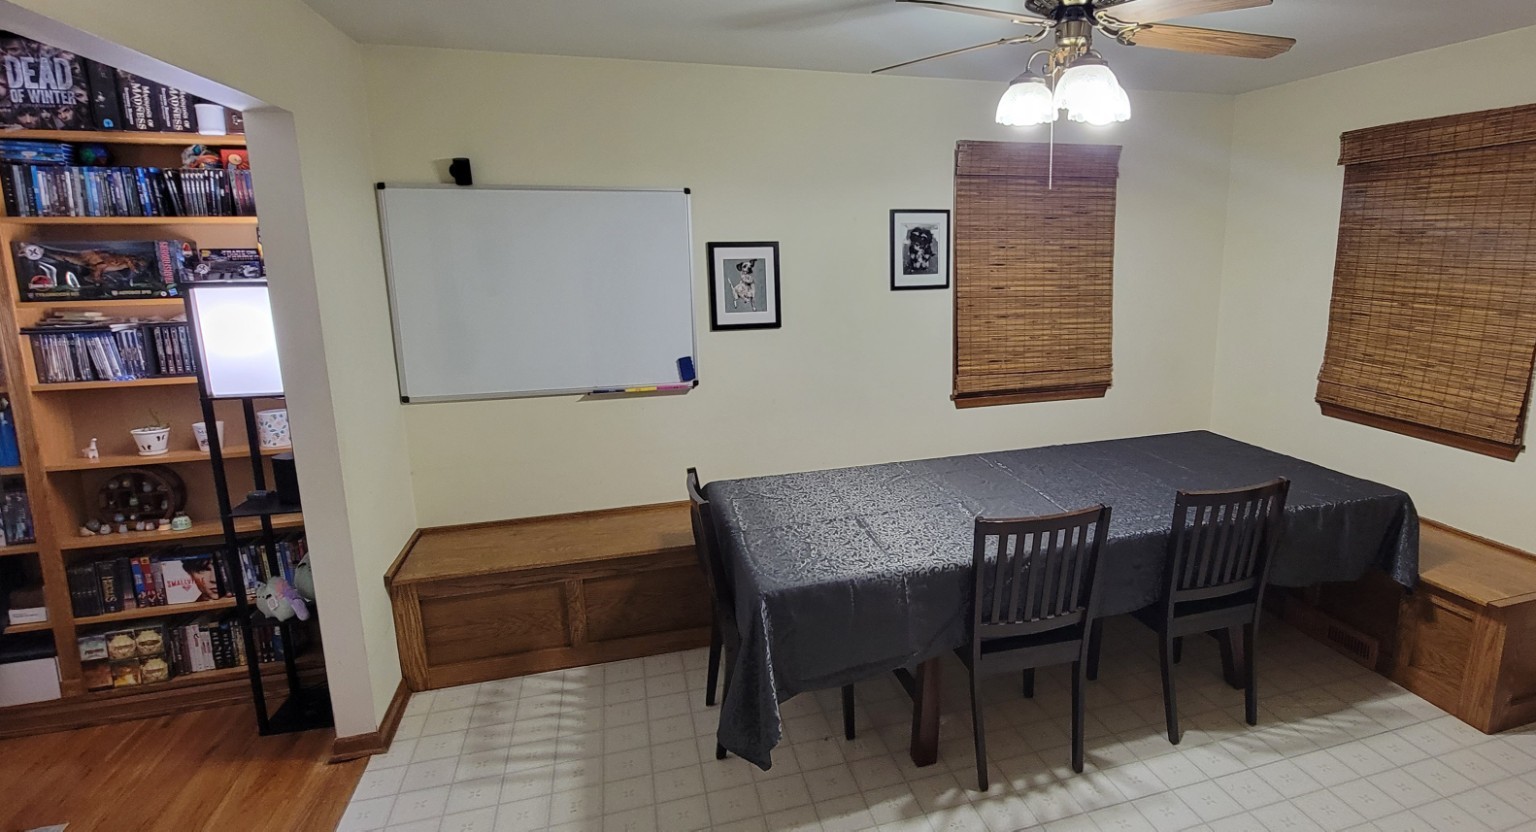
Seating, storage, and room to gather.
The finished bench fits around the dining table, adding seating and storage within the existing room.
A home gym within an existing room.
A small alcove became a dedicated exercise area within the basement. The setup combines folding strength-training equipment, wall-mounted weight storage, and rubber flooring while keeping the surrounding room in use.
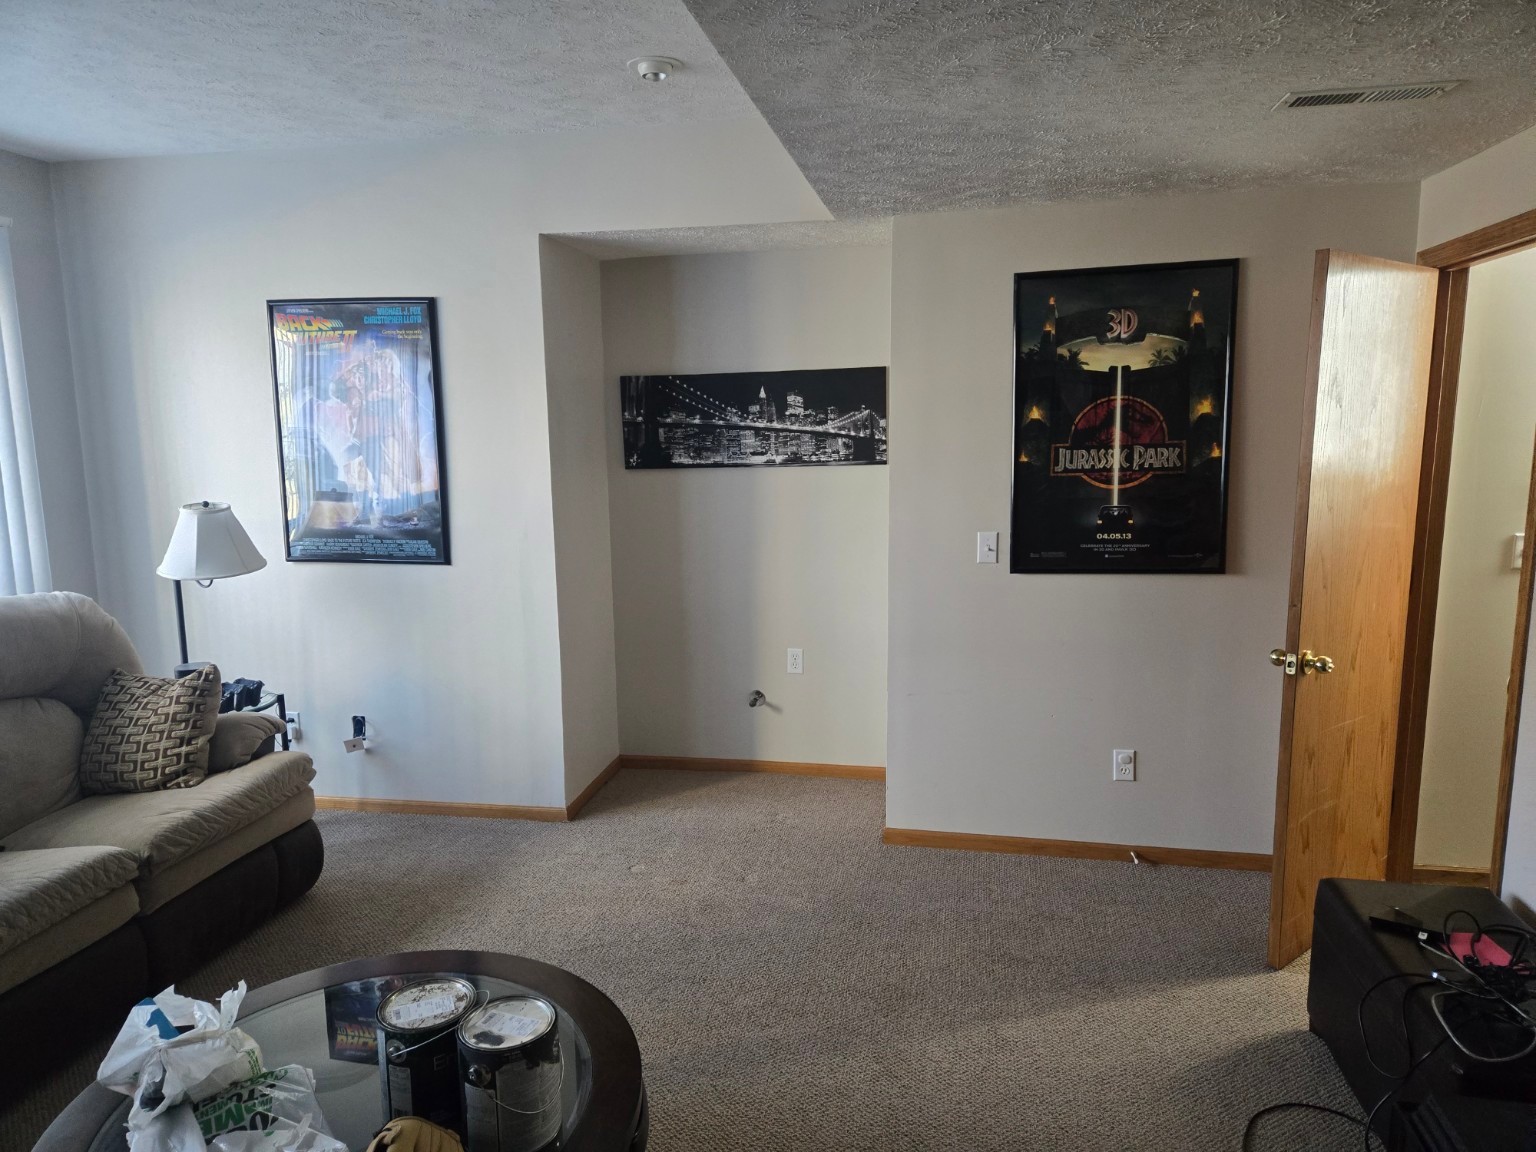
Finding room for equipment.
Without a dedicated gym room, an underused basement alcove offered a place for equipment within the existing space.
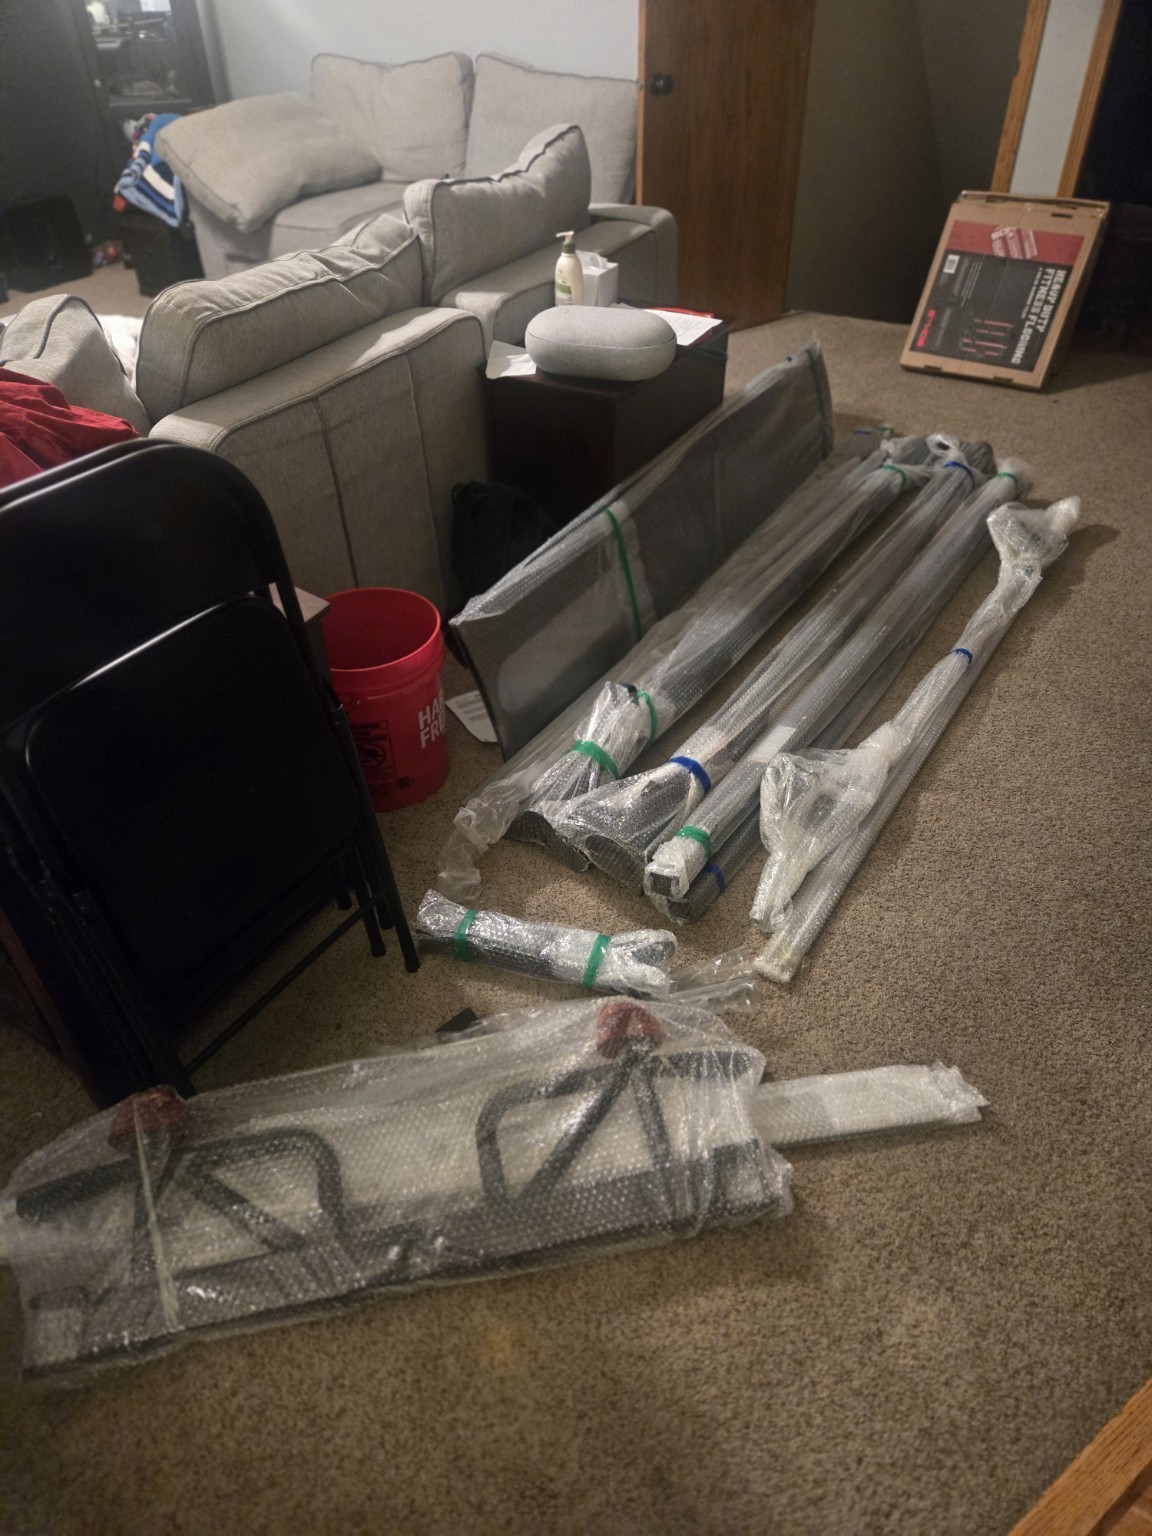
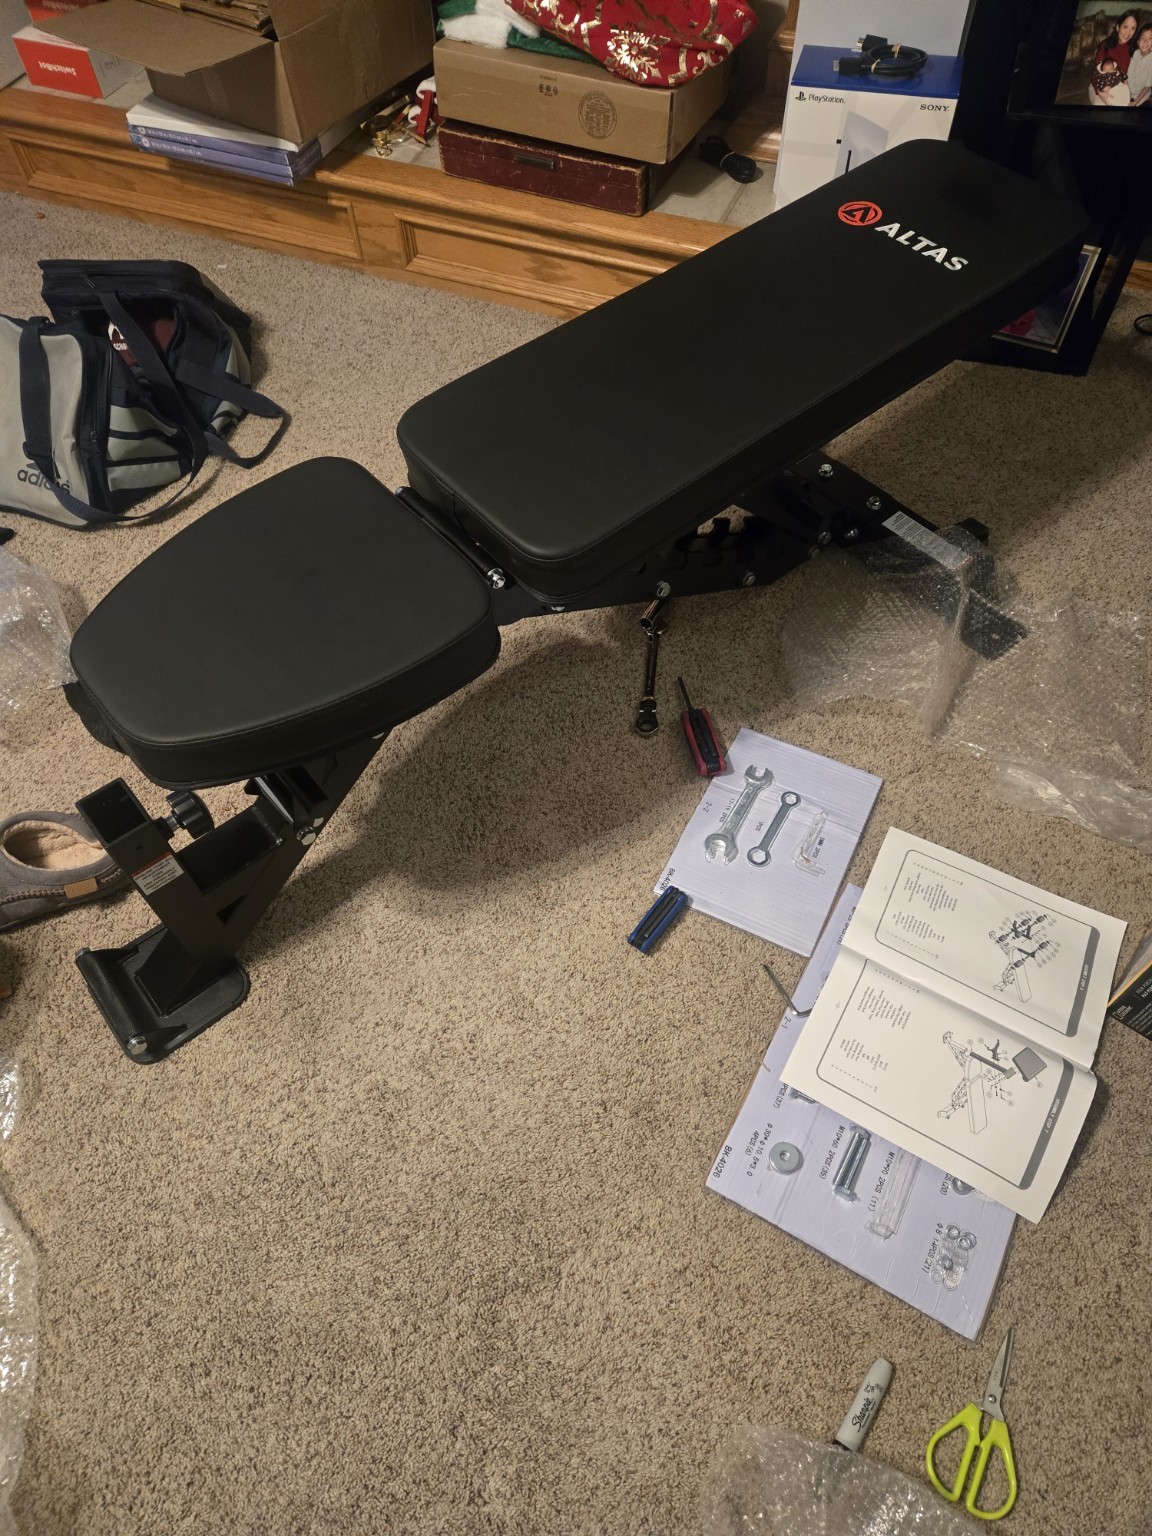
From parts to equipment.
Unpacked frame components above, with the assembled exercise bench below.
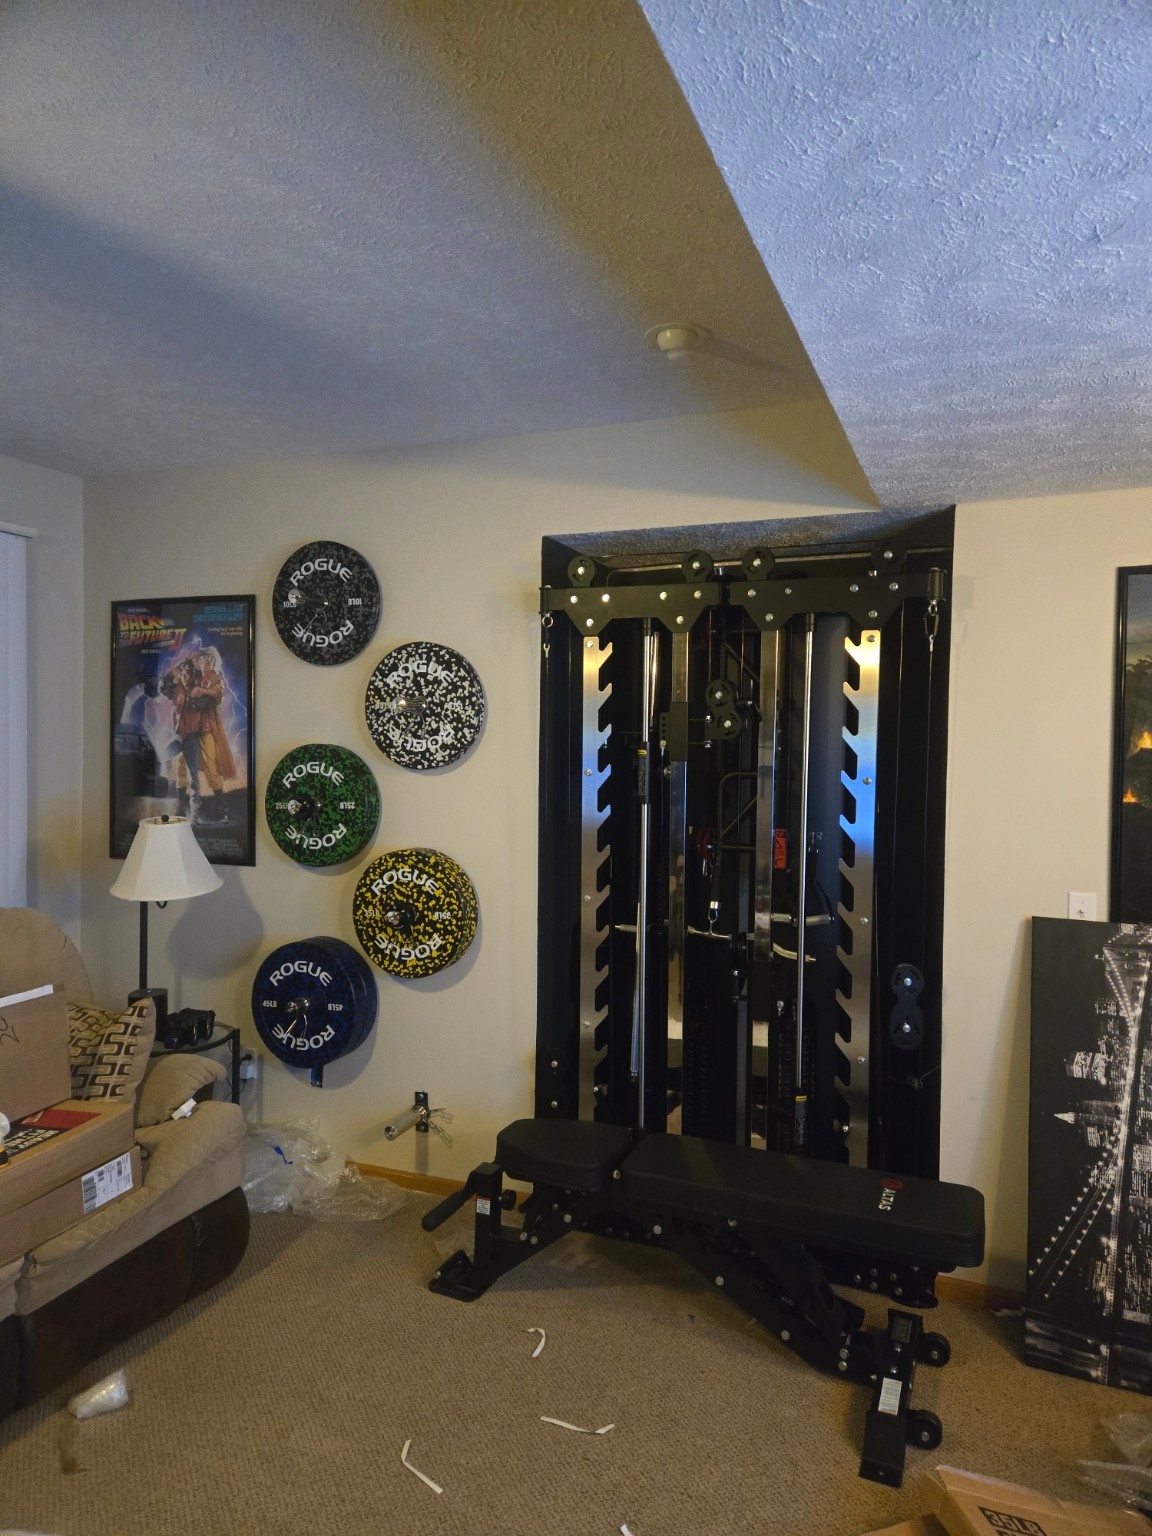
Tucked into the nook.
The folded strength-training unit fits into the alcove, keeping the surrounding room available for everyday use.
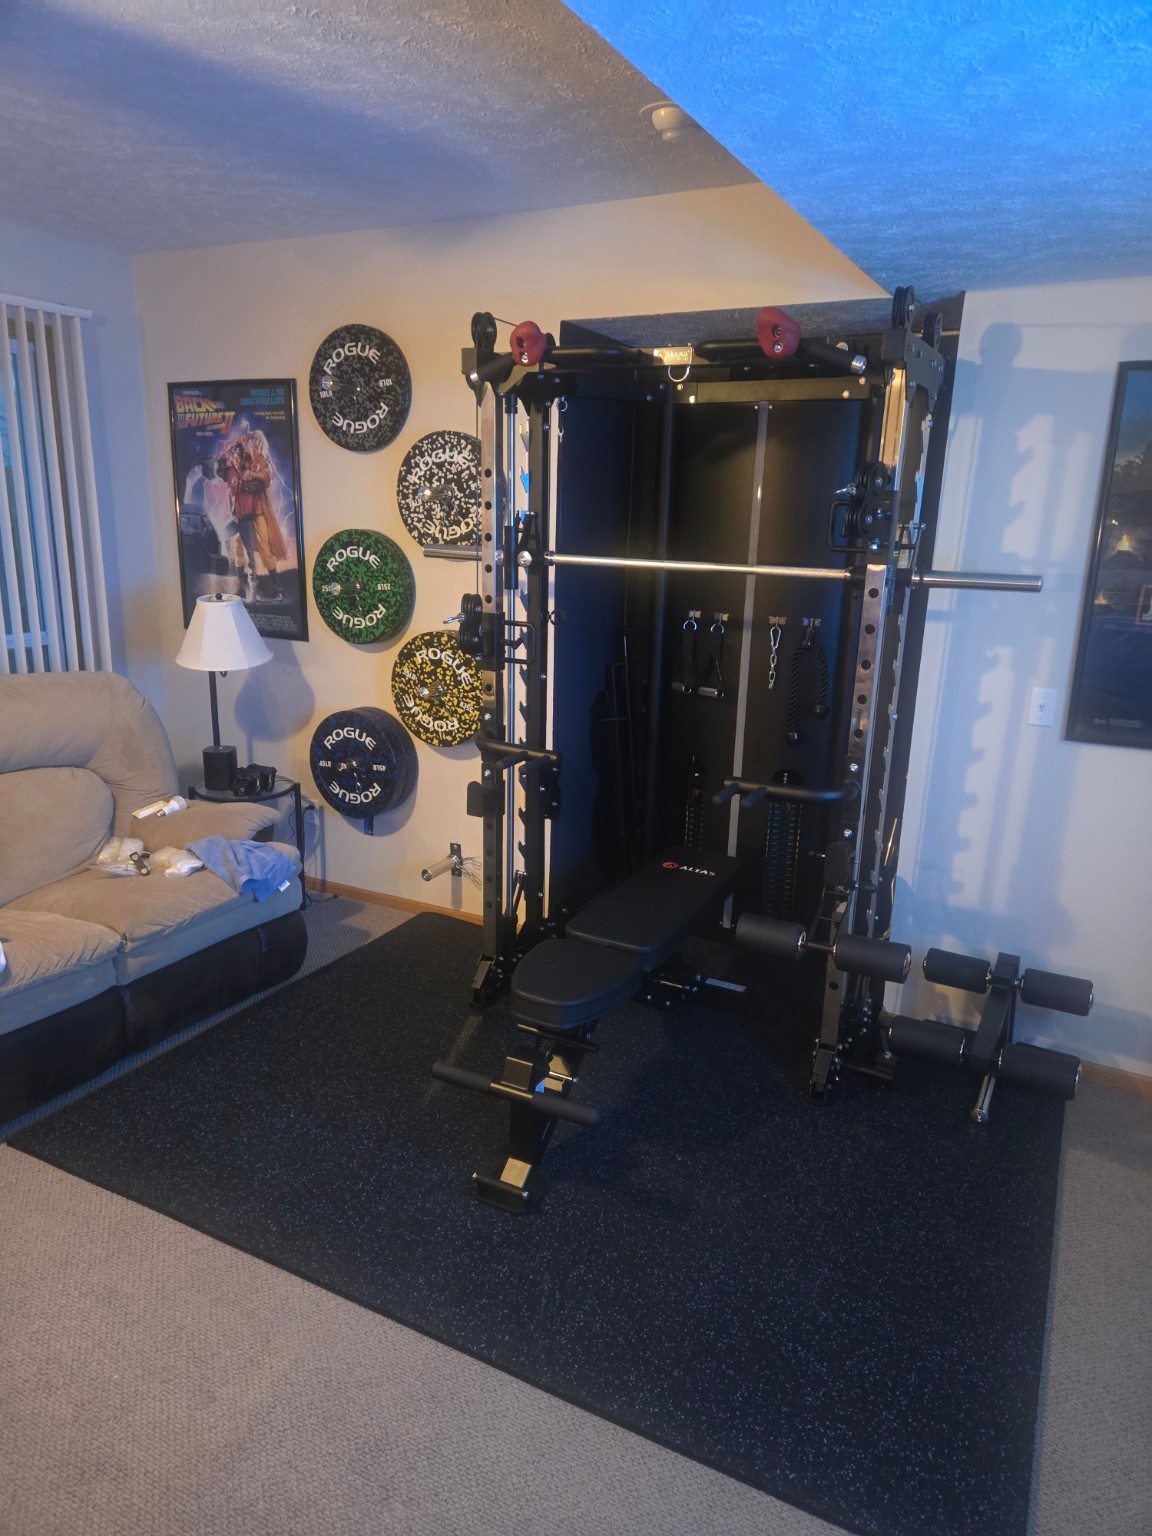
Ready for everyday workouts.
Rubber flooring defines the exercise area, bringing the equipment and storage together in one compact space.
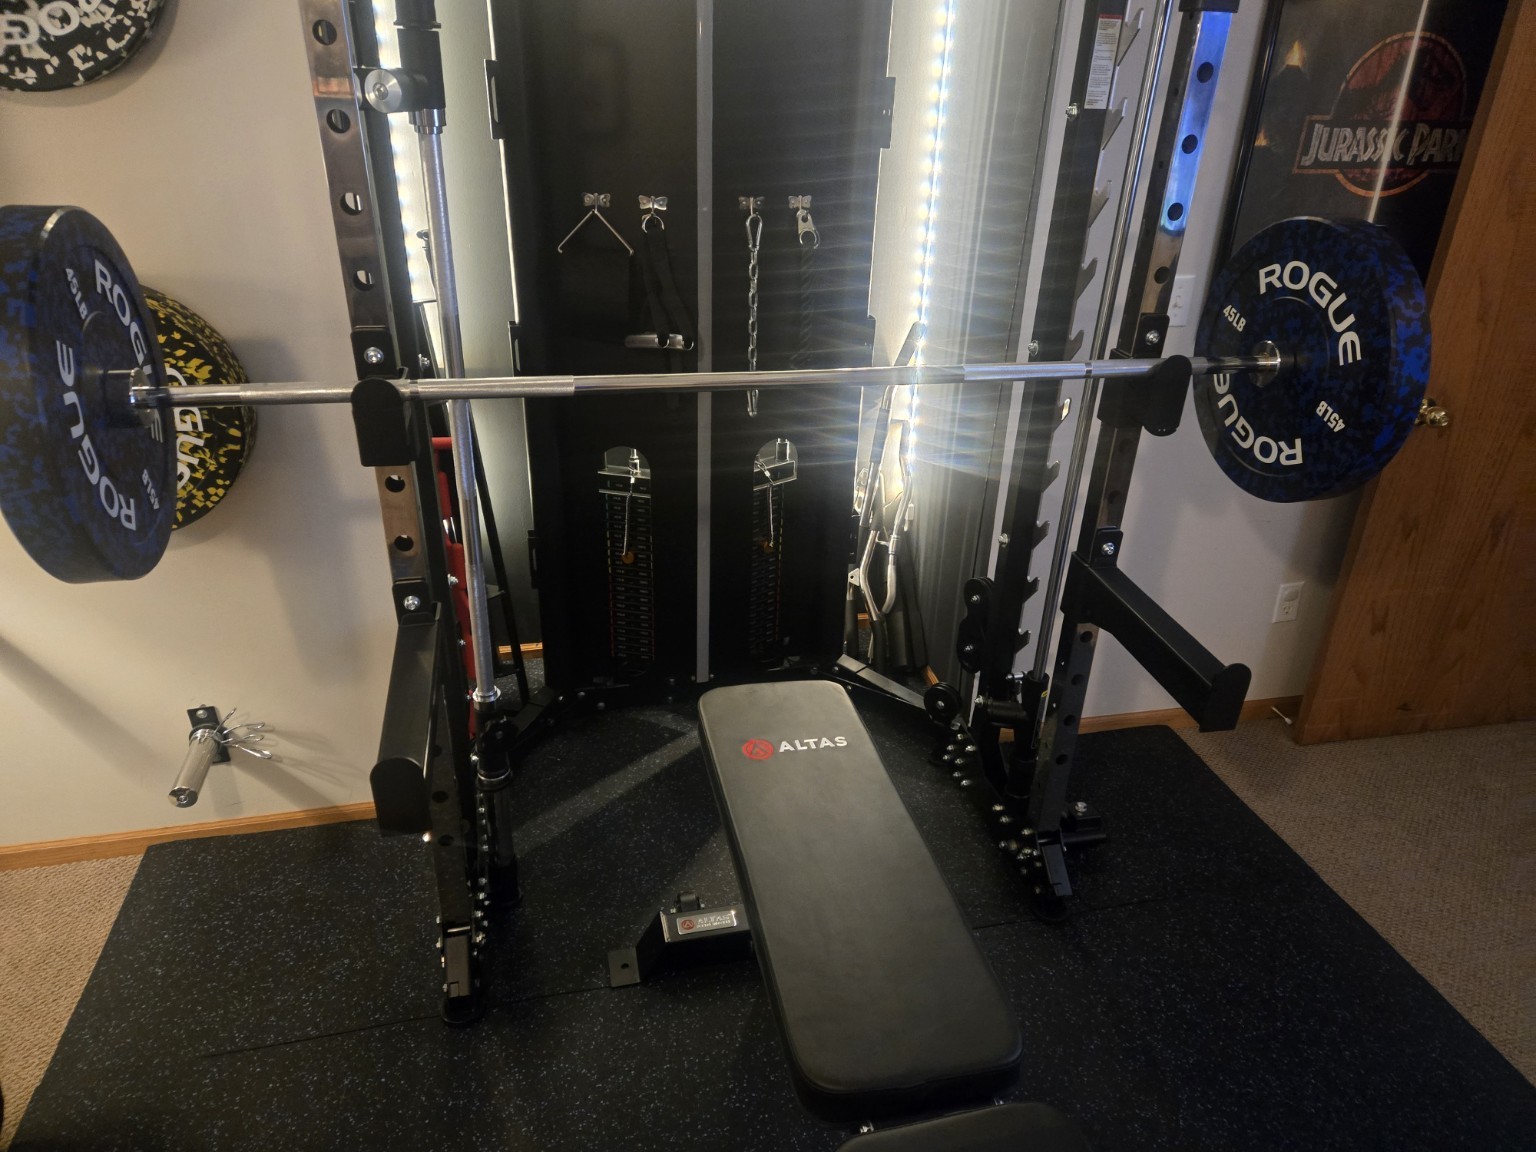
A closer look at the finished setup.
The bench, bar, and cable system provide a closer look at the completed strength-training setup.